



The right container size depends on three things: what you are storing, the largest single item that has to fit through the doors, and how much room your site has for the container and the truck that delivers it. Most buyers in New Zealand end up with a 20ft. This guide helps you check whether that is right for you, with a size chart in metres and rules of thumb for household furniture, cars, farm gear and tools.
Shipping container size chart
Internal measurements are what matter for storage. They are smaller than the external sizes because of the steel walls, floor and door frames.
| Size | Internal L x W x H (approx.) | Floor area | Volume | Typical uses |
|---|---|---|---|---|
| 8ft | varies by maker; roughly 2.2 m long | varies | varies | Garden tools, bikes, mower, small trades kit |
| 10ft | about 2.8 x 2.35 x 2.39 m | about 6.6 m² | about 16 m³ | Studio or one bedroom contents, garage overflow, tools |
| 20ft | about 5.90 x 2.35 x 2.39 m | about 13.9 m² | about 33 m³ | Two to three bedroom home, one car, farm feed and tools |
| 20ft high cube | about 5.90 x 2.35 x 2.69 m | about 13.9 m² | about 37 m³ | Sleepouts, workshops, taller items |
| 40ft | about 12.03 x 2.35 x 2.39 m | about 28.3 m² | about 67 m³ | Four bedroom home or more, two cars, machinery |
| 40ft high cube | about 12.03 x 2.35 x 2.69 m | about 28.3 m² | about 76 m³ | Workshops, conversions, bulky stock and racking |
Exact external and internal dimensions for every size, with door openings, are on our shipping container dimensions page. The two door sizes to remember: about 2.34 m wide by 2.28 m high on a standard container, and 2.58 m high on a high cube.
Household furniture by bedroom count
Households vary a lot, so treat this as a starting point. A home with a full garage, outdoor furniture or a piano needs more space than the bedroom count suggests. Pack to the ceiling and use the full length, and you will fit more than you expect; leave a walkway if you need to reach things while they are stored.
| Home | Suggested container | Notes |
|---|---|---|
| Studio or one bedroom flat | 10ft | Room for bed, sofa, whiteware and boxes |
| Two bedroom home | 10ft packed tightly, or 20ft | A 20ft leaves room for garage items |
| Three bedroom home | 20ft | The most common size for moving and renovations |
| Four bedroom home | 20ft packed tightly, or 40ft | Choose 40ft if you also store a garage full of gear |
| Five bedrooms or more | 40ft, or two 20ft | Two 20ft can be easier to place on a section |
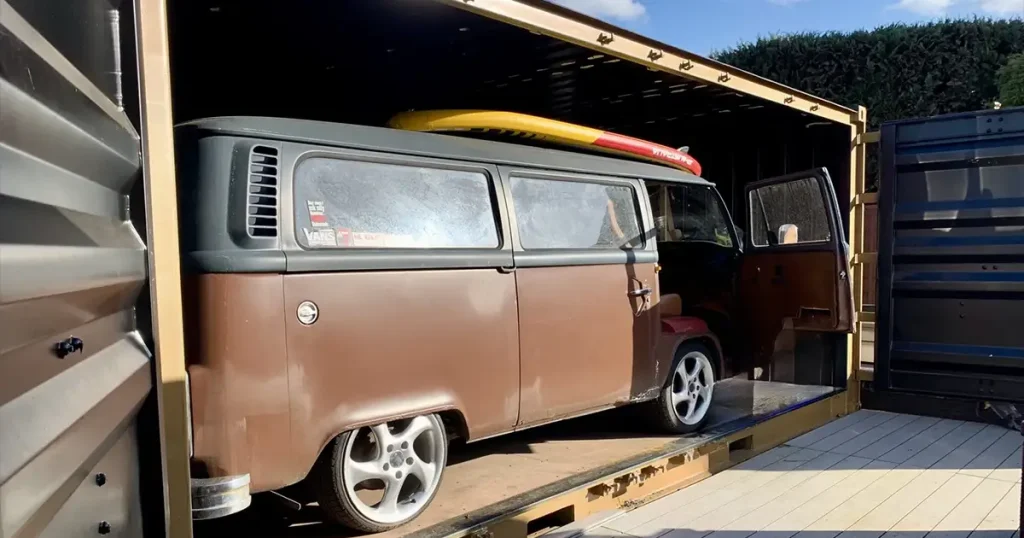
Storing a car, ute or boat
A 20ft container is about 5.9 m long and 2.35 m wide inside. Most hatchbacks, sedans and SUVs fit, but measure your vehicle first: a double cab ute is often longer than 5.3 m, which leaves little room once the doors close, and tow bars and bike racks add length. Width is the tighter limit. With mirrors folded, many cars fit through the 2.34 m door, but you will not be able to open the car doors far once inside, so plan how you will get out once the vehicle is parked, or push it in.
A 40ft container takes two cars end to end, or a car plus tools and parts. For a classic car or boat, add moisture absorbers and ventilation, because condensation in a closed steel box is the main risk. Ramps and wheel chocks are available as container accessories.
Farm and lifestyle block gear
- Quad bike or small ride-on mower: a 10ft is usually enough, a 20ft leaves room for fuel cans, tools and fencing gear.
- Side-by-side vehicle: a 20ft. Check its height against the 2.28 m door opening.
- Tractor: measure the height to the top of the cab or roll frame. Cab tractors are often taller than a standard door; a high cube gives about 2.58 m.
- Feed, fertiliser and seed on pallets: a 20ft or 40ft, depending on volume. Pallet counts depend on pallet size; our Australian guide on loading a container properly covers weight distribution and securing the load.
- Machinery and hay: a 40ft, or two containers with a shelter roof between them.
Our farm storage page covers delivery to rural sites and chemical storage rules.
Tools, trades and workshops
A 10ft suits a single trade’s tools and materials on a building site. A 20ft gives room for shelving along one wall and a walkway: container shelving listed in New Zealand includes 5.85 m long units made to fit a 20ft. A workbench along the other wall turns it into a small workshop. For a full workshop with machinery, or a site store plus office, look at a 40ft high cube or two 20ft units. See site storage and workshop containers.
How to work out your size
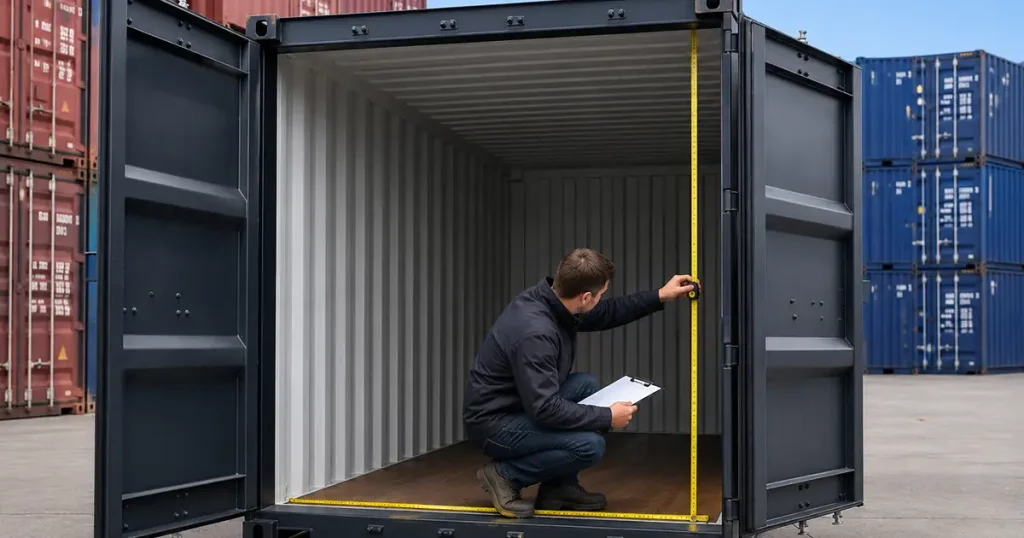
- List what you will store, and measure the largest items in the position they will go through the doors.
- Check the tallest item against the door height: about 2.28 m standard, 2.58 m high cube.
- Estimate the volume of everything else and compare it with the chart above. Leave space for a walkway if you need access.
- Measure the spot on site, plus the room a truck needs to place the container. A 20ft placed by HIAB suits most sections; a 40ft usually needs a swinglift and much more space.
- Decide whether one large container or two smaller ones suits the site better. Our 20ft vs 40ft comparison covers prices and access.
Choosing between the sizes
- Choose an 8ft container or a 10ft container when space on site is tight, for a garage overflow, garden gear or a small trade store.
- Choose a 20ft container for household storage, moving, renovations, one vehicle or general farm storage.
- Choose a 40ft container for large households, machinery, two vehicles or bulk stock, if your site and access allow.
- Choose a high cube in either length for workshops, racking or conversions.
For household storage, our home storage guide covers placement on a section. If you are still unsure, describe what you need to store in your quote request and suppliers can suggest a size.
Describe what you are storing and get a size suggestion
Tell us what needs to fit, the largest item and the delivery address. Suppliers who service your area can suggest a size and quote it delivered.
Get a free quoteFAQ
Choosing a container size: common questions
As a rough guide, a 10ft holds the contents of a studio or one bedroom flat, a 20ft a typical two to three bedroom home and a 40ft a four bedroom home or larger. Garages, outdoor furniture and bulky items push you up a size. Packing tightly to the ceiling makes a big difference, so measure large furniture before deciding.
A 20ft container, about 5.9 m long and 2.35 m wide inside, fits most hatchbacks, sedans and SUVs. Measure longer vehicles such as double cab utes, and remember tow bars and racks. The door opening is about 2.34 m wide, so you will have little room to open car doors inside. A 40ft takes two cars end to end.
A standard 20ft container is about 5.90 m long, 2.35 m wide and 2.39 m high inside, giving about 13.9 m² of floor and about 33 m³ of space. The door opening is about 2.34 m wide and 2.28 m high. A 20ft high cube has the same floor area but about 2.69 m of internal height.
A 10ft gives about 6.6 m² of floor and about 16 m³ of space, enough for a studio or one bedroom flat, garden tools or a single trade’s kit. It suits tight sites and short driveways. In October 2026 new 10ft containers cost about the same as or more than a new 20ft, so if you have the room, compare both.
One 40ft gives more floor area for the money and needs one delivery, but it needs a long, firm unloading area and usually a swinglift. Two 20ft containers fit tighter access, can be placed apart and give two sets of doors. Our 20ft vs 40ft guide compares the costs and access needs in detail.
Shipping container transport in New Zealand is quoted per address. As of 12 October 2026 we found no NZ supplier or transport operator that publishes a per-kilometre rate or a swinglift tariff online. Every operator we checked asks for the address, the container size and the access before giving a price. What is published is a handful of examples, and they show how quickly the cost rises with distance: one seller charged $300 within Auckland and $1,100 to Kerikeri for the same 20ft container.
This guide collects those published figures, explains what pushes a quote up or down, and covers the moves that need extra planning: across Cook Strait, to the islands, to rural properties and from one site to another. For the container price itself, see the NZ shipping container price index; none of its 137 prices include delivery.
Published delivery prices
The first table shows figures published by the businesses that charge them. The second shows estimates from secondary articles; they are useful as a cross-check but are not supplier tariffs.
| Source | Delivery to | Published figure | GST basis |
|---|---|---|---|
| Seller A | Within Auckland | $300 | Not stated |
| Seller A | Hamilton | $500 | Not stated |
| Seller A | Thames | $500 | Not stated |
| Seller A | Tauranga | $950 | Not stated |
| Seller A | Kerikeri | $1,100 | Not stated |
| Seller A | Elsewhere | Quoted per address, access dependent | n/a |
| Hire yard B | West Auckland, North Shore, central Auckland | From $360 | Excl. GST |
| Hire yard B | Further afield | $160 per hour from the yard | Excl. GST |
| Context | Estimate | Source type |
|---|---|---|
| Transport to site for a conversion project | $500 to $2,000 | Retailer blog |
| Transport and crane hire for a conversion project | $800 to $2,500 | Retailer blog |
| Hire delivery in Christchurch | $80 to $250 each way | Business article |
What drives transport cost
Distance from the depot
The seller A figures show the pattern: $300 within Auckland, $500 to Hamilton or Thames, $950 to Tauranga and $1,100 to Kerikeri. Hourly charging works the same way. The West Auckland hire yard charges $160 + GST per hour from the yard for addresses outside its flat-rate area, so travel time both ways is part of the bill. Ask each supplier which depot the container will come from, because a nearer depot can save more than a lower container price.
Truck type
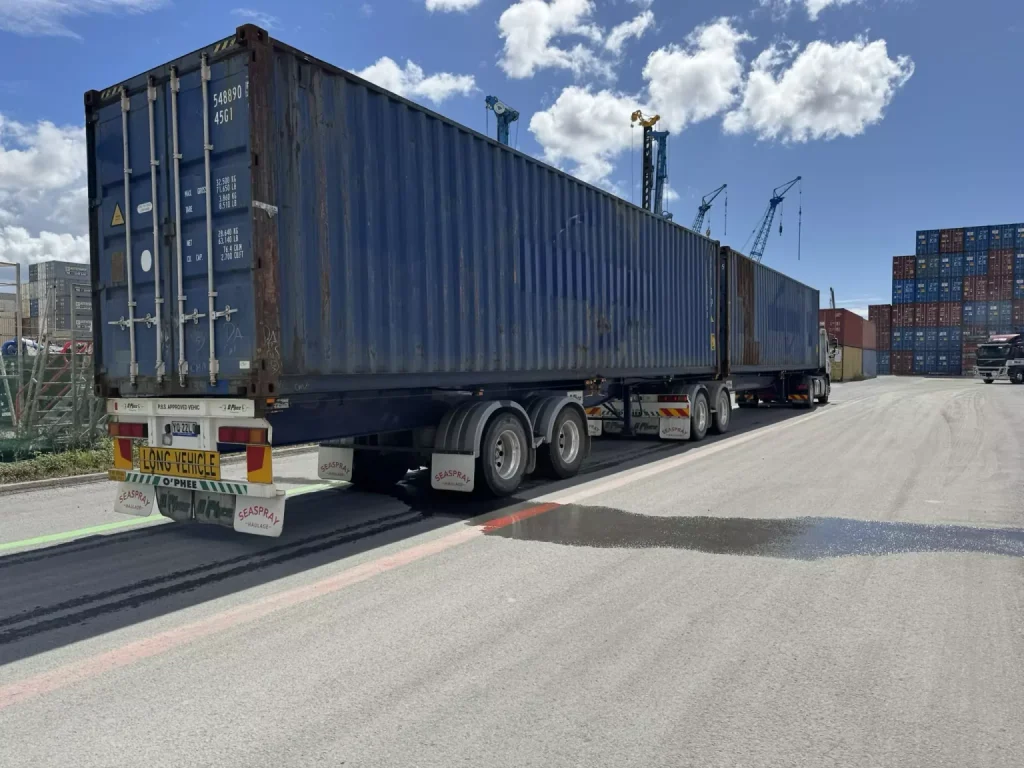
New Zealand deliveries use three main truck types: a HIAB (truck-mounted crane), a swinglift (side loader with two cranes) or a tilt tray or flat deck that slides the container off the back. One national supplier’s transport page describes the flat deck as the cheapest delivery option and the HIAB as the more expensive one. The site decides which truck is possible, and the truck largely decides the price. Our HIAB vs swinglift comparison explains which suits which site.
Container size and weight
A 20ft container weighs roughly 2.2 tonnes empty and fits on smaller trucks. A 40ft needs a longer trailer and, in most cases, a swinglift. HIABs are limited by their reach and lifting capacity, which is why they are often used for 10ft and 20ft units. The container weight guide lists empty weights by size.
Access and time on site
A firm, level and open site lets the driver set the container down and leave. Narrow gates, steep drives, soft ground, trees and overhead power lines all add time or require a different truck. Wet NZ winters can turn a lawn or paddock into ground a loaded truck cannot cross. Describe the access with photos when you ask for a quote, and read the site access checklist before delivery day.
Working from the road
If the truck must unload from the street, or the container will sit on the road, councils usually require a permit and sometimes a traffic management plan. Published examples show the costs: Porirua City Council charges a $60 permit fee for a skip or container on the road reserve, for a maximum of 14 days, and requires a traffic management plan and a corridor access request for containers over 20ft. Christchurch City Council charges $53 per square metre per month for temporary use of legal road, with a minimum of $210 a month, and requires an approved traffic management plan and at least $500,000 of public liability cover. In Auckland, work affecting a road, footpath or berm needs a corridor access request to Auckland Transport.
Private sales
When you buy from a private seller or some trade sellers on Trade Me, you arrange the transport yourself. Some listings state that a swinglift or HIAB is required to uplift the container. Get a transport quote before you commit to the purchase, because the cheapest container can become expensive if it sits a long way from you.
Get a delivered price for your address
Tell us the container size and your delivery address, plus a few words on access. Suppliers who service your area quote the container and the transport together, so you can compare totals.
Get a free quoteMoving a container between the North and South Islands
A container crossing Cook Strait travels as freight. Interislander freight carries trucks and trailers, including over-dimensional freight, booked through its customer portal across about 2,300 sailings a year. Bluebridge freight books vehicles over 3.5 tonnes and trailers through its freight team and sets packing and securing rules for freight containers. Neither publishes container prices, so the move is quoted per job, usually by a transport operator who books the ferry. Rail and coastal shipping are other options for some routes.
For a standard container, moving it between islands rarely makes sense. Our October 2026 index shows a North Island median of $4,830 incl. GST for a new 20ft and a South Island median of $4,795, so a container from a depot on your own island usually costs less delivered. Inter-island transport is mostly worth paying for when you are moving a container you already own, or a modified unit you cannot source locally.

Island deliveries
- Waiheke and Great Barrier (Aotea): SeaLink logistics runs daily freight services to Waiheke and regular services to Great Barrier, lists shipping containers as a service, and has a HIAB crane truck on Waiheke on weekdays by booking. Goods must be booked a day ahead and are not accepted at the ferry terminals. A Waiheke delivery can involve road transport to SeaLink’s East Tāmaki branch, the barge crossing and delivery on the island, so ask for one total.
- Stewart Island (Rakiura): the Bluff to Oban passenger ferry does not carry vehicles. A container needs a separate freight vessel or barge from Bluff, so ask a Southland transport operator to arrange it.
- Chatham Islands: the Chatham Islands Council shipping update of August 2026 names 44 South Shipping as the operator, with regular sailings between Napier and the Chatham and Pitt Islands planned. Container capacity was not stated, so confirm space and port charges before you buy.
See shipping containers in Auckland for more on Hauraki Gulf deliveries.
Rural deliveries
Farms and lifestyle blocks add distance and access questions. A long drive from the depot raises the travel component, and the last few hundred metres often decide the truck. Check the gate width, the turning space at the drop point, the slope and whether the ground will carry a loaded truck after rain. Choose a drop point on a firm, level area close to the farm track rather than in the middle of a paddock. Tell the supplier about cattle stops, bridges and low branches on the way in.
Relocating a container you already own
Moving a container from one site to another costs more than a depot delivery, because the truck must lift it on at your site as well as set it down at the new one. That means a HIAB or swinglift at the pick-up end, and both sites need suitable access. Tell the operator what is inside: most want the container empty or close to it, and a HIAB’s lifting capacity limits what it can carry. If the container sits on a foundation or is fixed down, it has to be released first; our foundations guide covers tie-downs.
How to keep transport cost down
- Buy or hire from the nearest depot that has the unit you need.
- Prepare a firm, level and clear drop point so the simplest truck can be used.
- Give exact access details and photos when you ask for a quote, so there are no surprises on the day.
- If you are hiring, remember you pay for delivery and pick-up; our container hire guide shows how that affects the total.
- Ask for transport as a separate line, with the GST basis stated, so quotes can be compared. Our price guide explains how to compare delivered quotes.
When you are ready, request a delivered quote for your address, or start from your region on the shipping containers near me page.
FAQ
Transport cost questions
It depends on distance, truck type and access, and suppliers quote per address. Published examples include $300 within Auckland, $500 to Hamilton, $950 to Tauranga and $1,100 to Kerikeri for one seller’s 20ft deliveries, and from $360 + GST for hire deliveries in parts of Auckland. Secondary articles quote $500 to $2,000 for transport to a conversion site.
Not that we could find. As of 12 October 2026 no NZ supplier or transport operator we checked published a per-kilometre rate or swinglift tariff online. One West Auckland hire yard charges $160 + GST per hour from the yard for addresses outside its local area, which works in a similar way. Everyone else quotes per address.
There is no published price. A container crossing Cook Strait travels as freight on the Interislander or Bluebridge, usually booked by a transport operator who also handles the road legs. Because new 20ft prices are almost the same in both islands in our October 2026 index, buying from a South Island depot is usually cheaper than moving a container south.
Generally yes. One national supplier describes the flat deck as its cheapest delivery option and the HIAB as the more expensive one. A HIAB can lift a container over a fence or onto a pad, which a tilt tray cannot do, so it is often the only choice on tight residential sites. Your site access decides which trucks are possible.
Usually you do, unless the listing says delivery is available. Some listings note that a swinglift or HIAB is required to lift the container. Get a transport quote for the seller’s location and your address before you buy, and confirm the seller will have the container accessible and empty on the agreed pick-up day.
A shipping container is a thin steel box. It heats quickly in the sun, loses heat quickly at night and collects condensation on the inside of the roof when the steel cools below the dew point. Insulation slows all of that down, but only if it is continuous and keeps warm, moist air away from the cold steel. This guide compares the methods used in New Zealand, explains vapour control and linings, and sets out where the H1 energy efficiency rules stood in October 2026 for containers that people will live or work in.
When insulation is needed
For storing tools, machinery or garden gear, good ventilation and moisture control are usually enough; see our guide to container condensation. For furniture, documents and anything that dislikes temperature swings, insulation helps, or you can start with a factory insulated container. Once people sleep or work inside, insulation is part of meeting the Building Code: clause E3 (internal moisture) for condensation and mould, and H1 (energy efficiency), which the council checks when a container home or office goes through building consent. A container sleepout or office should be insulated in any case.
The main methods
| Method | How it works | Strengths | Watch for |
|---|---|---|---|
| Insulated sandwich panels | Foam core panels fixed inside the shell on battens or channels | Fast, clean, lining and insulation in one | Joints and junctions must be sealed; panel thickness reduces width |
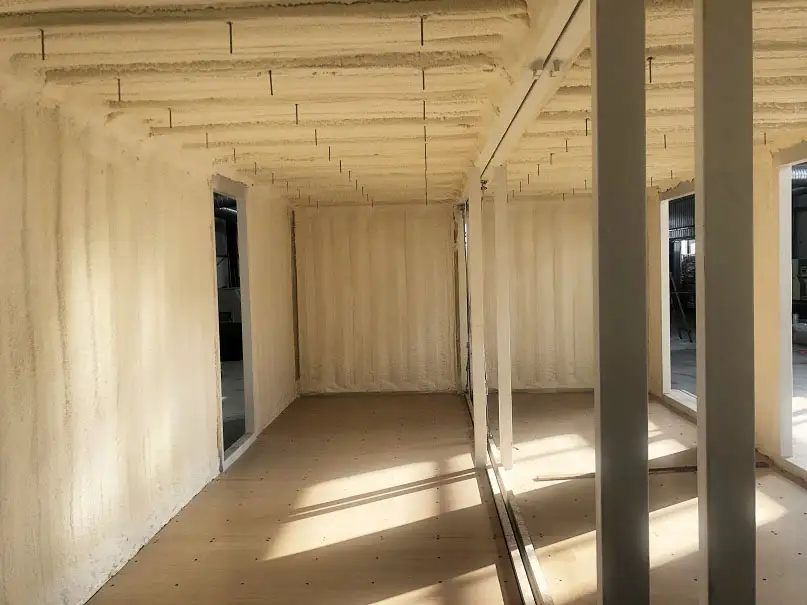
| Closed-cell spray foam | Sprayed directly onto the steel, filling the corrugations | Continuous layer that also acts as vapour control; favoured by NZ owners | Specialist applicator; surface preparation; services planned first |
| Rigid board | High-density polystyrene or similar boards between battens, joints taped | Good R-value for thickness; Ruapehu DC notes these are generally needed to reach H1 | Gaps at the corrugations; fixing through the board bridges heat |
| Batts in a stud frame | Glass wool, polyester or wool batts in a timber or steel frame | Lower material cost; familiar to builders | Needs a separate vapour control layer; frame bridges heat; any leak lets moist air reach the steel |
| External insulation or roof overlay | Insulation and cladding fitted outside the shell | Keeps internal width; steel stays warm | More design detail for E2 weathertightness; changes the look |
Vapour control and thermal bridging
The steel shell is airtight and vapour-tight on the outside, so any moisture that gets behind the insulation has nowhere to go. It condenses on the steel and runs down to the floor, where it rots linings and causes mould. The insulation therefore needs a vapour control strategy: closed-cell foam bonded to the steel, or rigid boards and panels with sealed joints, or a vapour control layer on the warm side of batts. Ask your designer to show how the floor junction, door frames, window reveals and service penetrations are sealed.
Steel conducts heat well. Steel studs, channels and fixings that run from the lining to the shell create thermal bridges, where cold spots form and condensation starts. Timber battens or thermal breaks reduce this. The H1/AS1 6th edition now requires designers to account for thermal bridging from framing, so on consented work it is a compliance point as well as a comfort point.
Linings and space
A container’s internal width is about 2.35 m. Battens, insulation and lining on both walls can take 100 mm or more from that, and a ceiling build-up takes height. That is why many habitable projects start with a high cube, which is about 30 cm taller; our comparison of standard and high cube containers shows the dimensions. Plywood linings are tough and take fixings anywhere. Plasterboard needs framing and suits homes and offices. Run cables in the batten cavity before lining, and keep pipes on the warm side of the insulation.
H1 energy efficiency in 2026
MBIE published the H1/AS1 and H1/VM1 6th edition on 27 November 2025. According to MBIE’s summary, the Schedule Method was removed and the Calculation Method revised; roof, wall and floor areas are measured on overall internal dimensions; and thermal bridging from framing is accounted for. The previous edition can still be used until 26 November 2026. MBIE says the overall energy efficiency level remains unchanged, and has said it is considering a separate climate zone for the Far North.
For a container home this means your designer models the whole envelope (walls, roof, floor and glazing) against a reference building for your climate zone, rather than picking R-values from a schedule. Older council guides quote schedule values that no longer apply: Ruapehu District Council’s 2021 container guide cited R1.3 underfloor, R2.0 walls and R3.3 roof, which were pre-2023 figures. The BRANZ H1 FAQs are a good plain-English reference.
| Zone | Territorial authorities |
|---|---|
| 1 | Far North, Whangārei, Kaipara, Auckland, Thames-Coromandel, Western Bay of Plenty, Tauranga, Whakatāne, Kawerau, Ōpōtiki |
| 2 | Hauraki, Waikato, Matamata-Piako, Hamilton, Waipā, Ōtorohanga, South Waikato, Waitomo, Gisborne, Wairoa, Hastings, Napier, Central Hawke’s Bay, New Plymouth, Stratford, South Taranaki, Whanganui |
| 3 | Rangitīkei (south), Manawatū, Palmerston North, Horowhenua, Kāpiti, Porirua, Lower Hutt, Wellington, Tasman, Nelson, Marlborough, Kaikōura, Chatham Islands |
| 4 | Taupō, Rotorua, Ruapehu, Rangitīkei (north), Tararua, Upper Hutt, Masterton, Carterton, South Wairarapa, Buller, Grey, Westland |
| 5 | Hurunui, Waimakariri, Christchurch, Selwyn, Ashburton, Timaru, Waimate, Waitaki (part), Dunedin, Clutha |
| 6 | Mackenzie, Waitaki (part), Central Otago, Queenstown-Lakes, Southland, Gore, Invercargill |
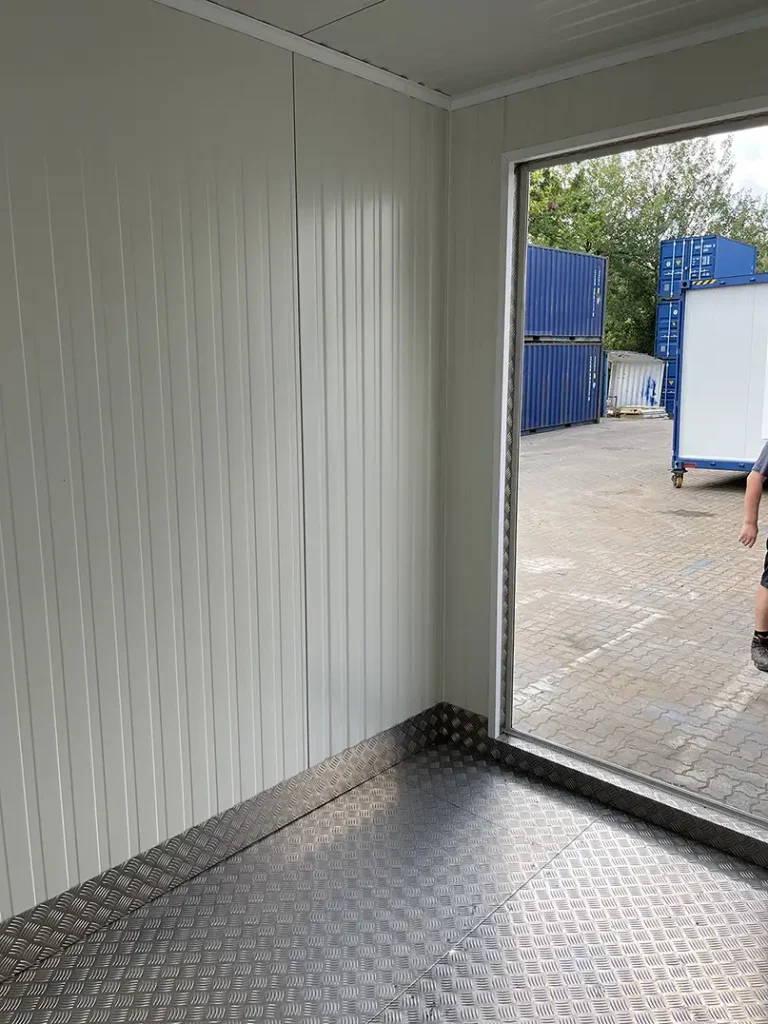
Cost
One NZ conversion guide (DoorsNZ, January 2026) puts insulation at $2,000 to $5,000 per container, with GST basis not stated. Spray foam and panels sit at the upper end; batts and linings are cheaper in materials but take more labour. Insulation is cheapest when it is planned with the openings and services, so price it together with your container modifications. For a home, budget for the designer’s H1 calculation as well; our guide to container homes in NZ covers the wider costs.
For measured data on how much insulation changes interior temperature and humidity, see our field study on container heat and humidity, and for a longer comparison of methods, five insulation methods compared on our Australian site.
Before you start
- Decide the use: storage, sleepout, office or home.
- Check whether the work needs consent and whether H1 applies.
- Choose the shell; a 20ft high cube leaves more headroom after the ceiling build-up.
- Plan openings, services and insulation as one package.
- Request quotes for the container and ask suppliers whether they offer insulation or lining.
Need an insulated container or a shell to insulate?
Tell us the size, whether you want it insulated by the supplier, and the delivery address. Suppliers who service your area quote directly.
Get a free quoteFAQ
Container insulation questions
For living or sleeping space, closed-cell spray foam and sealed rigid boards or panels are the usual choices, because they form a continuous layer that keeps moist indoor air off the steel. Batts in a frame can work, but need a careful vapour control layer. For a home, the best choice is the one your designer can show meets H1 and E3 for your climate zone.
H1 is part of the Building Code. The council checks it when a container home or office goes through building consent. A container used for storage with no building work has no H1 requirement. Exempt small buildings must still meet the Building Code, so ask your council or designer how H1 applies to your project. The H1/AS1 6th edition was published on 27 November 2025, and the previous edition can be used until 26 November 2026.
Yes, in a timber or steel stud frame, but it is the method most prone to hidden condensation. Fit a continuous vapour control layer on the warm side, seal every penetration, and use timber battens or thermal breaks so steel framing does not bridge to the shell. If moist air gets behind the batts, water collects on the steel and soaks the insulation.
A published NZ conversion guide puts insulation at $2,000 to $5,000 per container, GST basis not stated. The figure depends on the method, the size of the container, whether walls, roof and floor are all done, and whether linings are included. Get itemised quotes that state the product, thickness and R-value, and whether GST is included.
H1/AS1 6th edition assigns each territorial authority to one of six zones. Auckland, Northland and most of the Bay of Plenty are zone 1, Wellington and Nelson zone 3, Rotorua and Taupō zone 4, Christchurch and Dunedin zone 5, and Queenstown-Lakes, Central Otago and Southland zone 6. Rangitīkei and Waitaki are split between two zones.
A shipping container home in New Zealand is a dwelling like any other. It needs a building consent, it must meet the Building Code, and the district plan must allow a dwelling where you want to put it. The steel shell is a starting point, not a shortcut: most of the cost and most of the consent work sits in foundations, openings, insulation, moisture control and services. This guide covers the legal pathway, the Code clauses that matter for containers, realistic cost drivers and the questions to put to a builder. Rules are as at October 2026; check them with your council and designer before you commit.
The legal pathway
- Building consent before work starts. Council guidance from Whangārei, Invercargill and Grey District treats any habitable use of a container as needing consent.
- Restricted building work. A dwelling must be designed and built, or supervised, by licensed building practitioners (LBPs). Plumbing, drainlaying, electrical and gas work need registered or licensed tradespeople.
- Code compliance certificate when the work is finished and inspected.
- Planning: either the district plan permits a dwelling or minor unit on the site, or you need resource consent.
The 70 m² granny flat exemption is unlikely to fit a container conversion because it requires light timber or light steel framing; our granny flat exemption guide explains why. A smaller, non-cooking room may suit a container sleepout instead. MBIE’s tiny house guidance lists the factors councils weigh when deciding whether a unit is a building, including fixing to foundations, service connections and occupation with no anticipated end date. A container on piles with power and water is a building.
| Clause | Covers | What it means for a container |
|---|---|---|
| B1 Structure | Strength and stability | Permanent, earthquake-resistant foundations; engineered steel framing around cut openings; hold-downs and stacking connections. |
| B2 Durability | 50 years for structure, 15 for moderately accessible parts, 5 for easily replaced items | Paint and repair the shell against corrosion, especially near the coast. |
| E2 External moisture | Keeping water out | Flashed windows and doors; many designs add a roof overlay. |
| E3 Internal moisture | Condensation and wet areas | A warm, continuous insulation layer so moist air never meets cold steel. |
| H1 Energy efficiency | Insulation and glazing | Walls, roof and floor insulated to the climate zone; see below. |
| G4 and G7 | Ventilation and natural light | Ruapehu cites glazing of at least 10% of floor area and opening windows of at least 5%. |
| G1, G3, G12, G13 | Sanitary fixtures, food preparation, water supply, foul water | Bathroom, kitchen and drainage designed and installed by registered trades. |
| C Fire | Smoke alarms, spread of fire | Smoke alarms; fire rating if close to a boundary. |
Structure and foundations
Ruapehu District Council’s guide states that “the container must be on permanent, earthquake resistant foundations” and describes a typical approach of six to eight piles in 900 mm deep concrete-filled holes, with the container securely fastened. It also says “container openings, i.e. windows and doors, need to be designed by a structural engineer or registered architect”. Every opening removes part of the corrugated wall that carries load, so steel framing or lintels go around it.
Standard timber piles under NZS 3604 are designed for timber floors, not for point loads at container corners, so expect specific engineering design. Wind matters as well: NZS 3604 wind zones run from Low to Extra High, and sites beyond Extra High need specific design. BRANZ Maps shows indicative wind, earthquake and exposure zones for any address. Our guide to container foundations compares piers, pads and slabs.
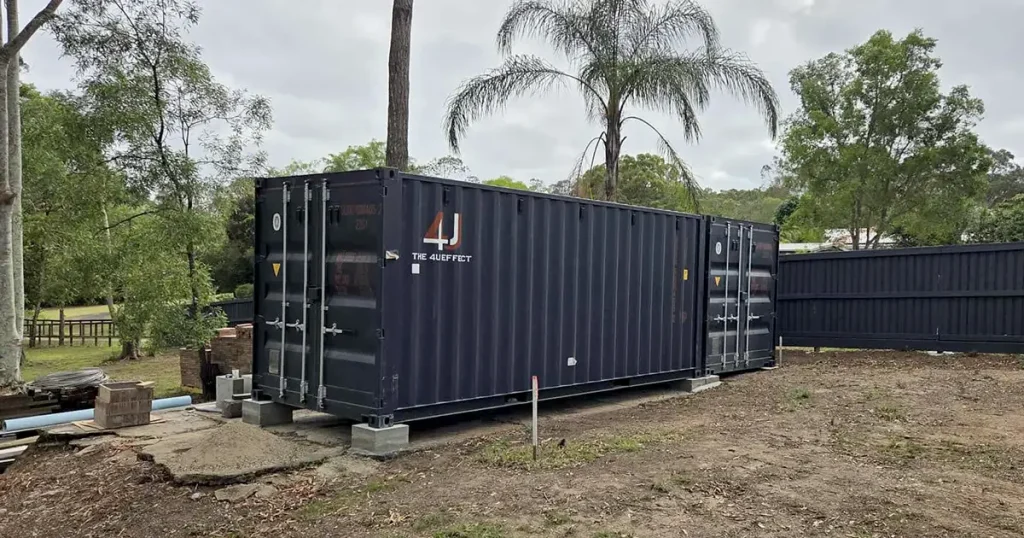
Insulation, condensation and headroom
H1 compliance is the biggest design constraint inside a container. The 6th edition of H1/AS1, published on 27 November 2025, removed the Schedule Method, so designers now use the calculation method; the previous edition can be used until 26 November 2026. Ruapehu notes that high-density polystyrene products are generally needed to reach H1 in a container. Every millimetre of insulation comes out of an internal width of about 2.35 m, which is why many designers clad the outside, add a roof overlay or start with a high cube. A 40ft high cube container gives about 30 cm more height than a standard unit.
Condensation is the complaint owners raise most. One owner told NZ Lifestyle Block: “Because they’re made of steel, you get a lot of condensation and then mould”, and closed-cell spray foam was the favoured fix. Our container insulation guide compares panels, spray foam and framed linings.
Other issues builders raise
- Original timber floors are usually treated with pesticides. Replace or seal them as your engineer and supplier advise.
- Containers from different brands or ages vary in height, which makes joining them harder.
- Services are hard to hide in a steel wall, so plan cable and pipe routes early.
- Owners report that some councils are sceptical. Full drawings and an engineer’s input make processing smoother.
| Item | Published figure | Notes |
|---|---|---|
| 20ft new or one-trip container | Median $4,830 incl. GST | 51 listings |
| 20ft high cube, new | Median $5,395 incl. GST | 13 listings |
| 40ft high cube, new | $6,999 to $10,595 incl. GST | 4 listings, median $7,295 |
| Transport and crane hire | $800 to $2,500 | Site and distance dependent |
| Insulation | $2,000 to $5,000 | Per conversion |
| Electrical | $3,000 to $6,000 | Licensed electrician |
| Windows and doors | $1,500 to $4,000 | Framing extra if structural |
| Plumbing | $4,000 to $8,000 | Plus drainage connections |
| Full conversion | $25,000 to $80,000 | Scope varies widely |
Realistic cost drivers
The container is a small share of a finished home. The Shipping-Containers.co.nz NZ price index, October 2026 puts a new 20ft at a median of $4,830 incl. GST. The figures above do not include design, engineering, consent fees, development contributions, foundations, connection to council services or on-site wastewater, and these often decide the budget. Join-ups, large openings and cantilevers add steelwork. Get fixed quotes for each stage, and see our page on container modifications for the work suppliers commonly offer. For a step-by-step view of a conversion, our Australian site explains how to modify a container for living; for costs against other building types, see the Australian comparison of container homes and shed homes.
Container baches by the sea
A container bach (a crib in Otago and Southland) is often near the coast, which brings corrosion. BRANZ places all areas within 500 m of the coast, including harbours, in exposure zone D, where structural fixings must be at least grade 304 stainless steel. Weathering steel does not protect itself there: BlueScope states that “there is no advantage to using weathering steels (compared to plain carbon structural steels) for marine applications”. Keep the paint system intact, wash sheltered areas, use stainless fixings and avoid ponding on the roof. Our coastal corrosion guide has a maintenance plan, and the tiny homes and off-grid use case covers power and water for remote sites.
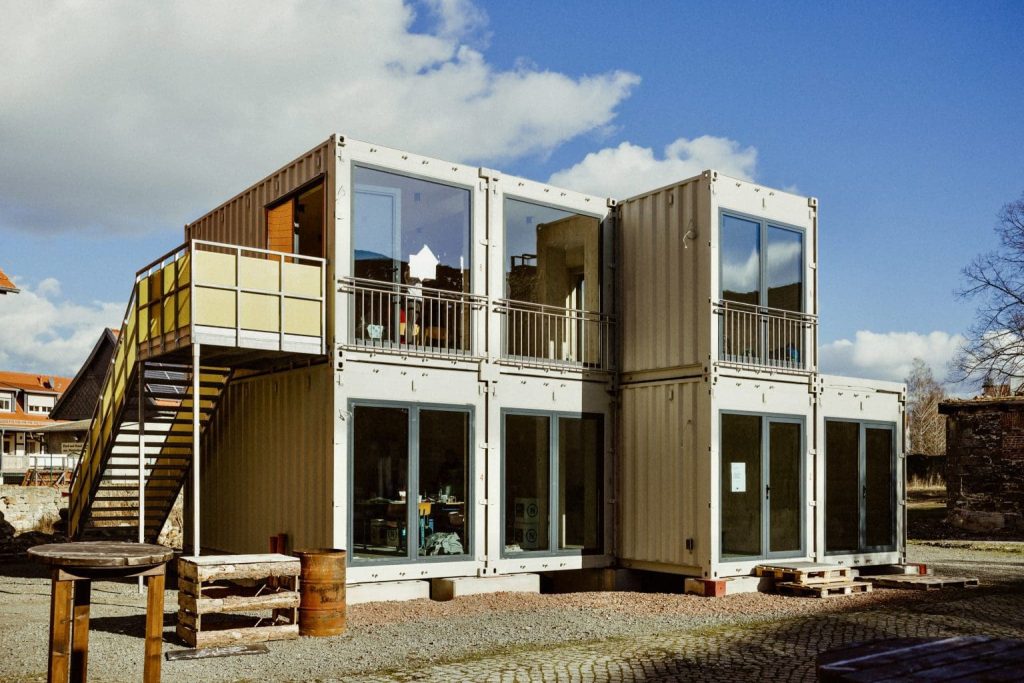
What to ask container home builders
- Which LBPs will design and build the home, and what are their licence numbers?
- Who is the structural engineer, and does the price include producer statements?
- Is the building consent application in your scope, and who answers council requests for information?
- How will the design meet H1 in my climate zone, and what is the vapour control strategy?
- New or used shells, what grade, and how is the floor treated?
- What foundations are included, and is site preparation priced?
- Which costs are excluded: services, wastewater, development contributions, delivery and crane?
- Can I visit a finished, consented home you built and see its code compliance certificate?
If you are sourcing the shells yourself, request container quotes with the size, grade and delivery address, and pass the specification to your designer before you buy.
Sourcing shells for a home build?
Tell us how many containers you need, the size and grade, and the site address. Suppliers who service your area quote directly.
Get a free quoteFAQ
Container home questions
Yes, when they are consented. A container home needs a building consent as restricted building work, licensed building practitioners for design and construction, inspections and a code compliance certificate. The district plan must also allow a dwelling on the site, or you need resource consent. An unconsented container used as a home can lead to a notice to fix from the council.
There is no reliable average because scope varies so much. Published NZ figures put a new 20ft shell at a median of $4,830 incl. GST (October 2026) and full conversions at $25,000 to $80,000 in one retailer’s guide, with GST basis not stated. Design, engineering, consent fees, foundations, services and development contributions come on top and often decide the total. Get itemised quotes.
An uninsulated steel shell does, because the steel cools below the dew point of the air inside. A consented home must meet clause E3, so the design needs a continuous insulation layer and a vapour control strategy that stops moist indoor air reaching the cold steel. NZ owners often favour closed-cell spray foam for this. Extraction fans in kitchens and bathrooms help as well.
You can, subject to the district plan, which may include coastal hazard or natural character overlays. Within 500 m of the coast BRANZ classes the site as exposure zone D, so specify stainless fixings, a marine-grade paint system and regular washing. Check the wind zone too, because exposed coastal sites can fall outside NZS 3604 and need specific engineering design.
Many home projects use new or one-trip containers because the steel, paint and floor are in better condition and heights are consistent. Used containers cost less but may have dents, rust and repairs that add work. Whichever you choose, ask for the floor treatment details and let your engineer approve the shells before purchase.
A shipping container used for storage does not need much underneath it. It needs firm, level ground that keeps the floor dry and lets the doors open and close properly. The container carries its weight through the four corner castings, so what matters is solid support at those corners. In a 2014 determination about two 20ft containers on sleepers, MBIE found that “Shipping containers are inherently stable even when empty” and did not consider that foundations are required “for a shipping container simply placed”.
That changes once the container becomes permanent, is fixed down, stacked, joined to a roof or fitted out for people. At that point the foundation becomes building work, it usually needs engineering design, and consent questions follow. This guide covers the common bases, how to level and drain them, tie-down for wind and earthquake, and where the consent line sits.
| Option | Best for | How it works | Building work? |
|---|---|---|---|
| Compacted gravel pad | Storage on a section, farm or yard | Container rests on a levelled, compacted gravel area, often with pads under the corners | Generally not, if the container is simply placed |
| Timber sleepers | Storage, temporary placement | Treated sleepers under each end carry the corner castings clear of the ground | No, placing on sleepers is not building work (MBIE 2014/030) |
| Concrete pads or blocks | Storage, semi-permanent placement | Precast pads or blocks under the four corners, levelled with packers | Not when simply placed; yes once formed and fitted with hold-downs |
| Concrete piers or piles | Permanent, habitable or raised containers | Concrete-filled holes with cast-in plates welded or bolted to the corner castings | Yes, building work with specific engineering design |
| Strip footings | Workshops, joined containers, sloping sites | Continuous concrete footings under the long sides or the ends | Yes, building work |
| Concrete slab | Workshops, container shelters, garages | Container set on or fixed to a slab that also forms a floor between units | Yes, building work |

Gravel pad
A compacted gravel pad is the most common base for a storage container on a section or farm. Strip the topsoil, lay and compact a granular base slightly larger than the container footprint, and level it. A 20ft container is about 6.06 m by 2.44 m outside, so a pad of around 7 m by 3.5 m leaves room to step around it. Adding pavers, concrete blocks or sleepers on the gravel under each corner keeps the steel floor frame off wet stones and makes final levelling easier. Gravel drains well, which suits wet NZ winters, and the container can be lifted off again later with no trace beyond the pad.
Timber sleepers
Sleepers are quick and cheap. Lay two treated timber sleepers across the width at each end so they sit under the corner castings, levelled on firm ground. On soft ground under a 40ft, an extra pair at mid-length can help stop the long floor frame settling, but the corner castings carry the load. Use ground-contact treated timber, check it every few years and replace it if it starts to rot. MBIE’s 2014 determination dealt with exactly this set-up, and found that placing containers on sleepers was not building work.
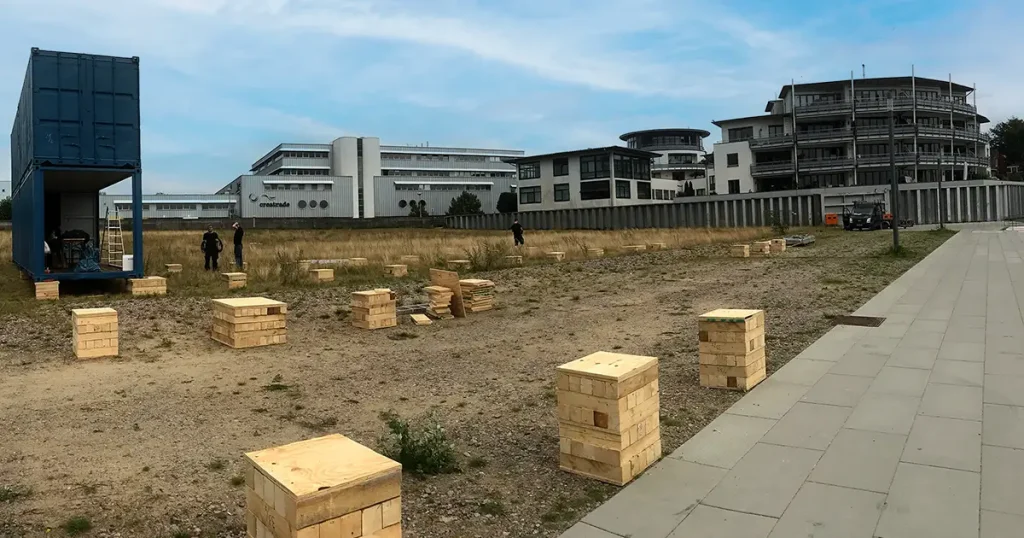
Concrete pads, piers and piles
Precast concrete pads or blocks under the four corners give a durable, level base for a storage container and stay clear of rot. Simply placed, they are no different from sleepers. Once you form a foundation and fix the container to it, it becomes building work. Invercargill and Grey District councils both list a formed foundation or slab with hold-down fixings as a trigger for building consent, and Whangārei District Council states that foundation work is building work.
For permanent, habitable or raised containers, the usual approach is concrete-filled holes or piers with steel plates cast in, welded or bolted to the corner castings. Ruapehu District Council’s guidance on converting a container to a habitable space requires “permanent, earthquake resistant foundations” and gives an example of 6 to 8 piles in 900 mm deep concrete-filled holes with the container securely fastened. Expect specific engineering design. Timber piles built to NZS 3604 are designed for timber-framed floors, not for the point loads under container corners, and an MBIE determination from 2024 shows councils look hard at pile design on poor or filled ground.
Strip footings and slabs
Strip footings run as continuous concrete beams under the long sides or ends of the container. They suit sloping sites, joined containers and workshops where the load from racking or machinery needs to spread. A full concrete slab makes sense when the container is part of a larger floor, for example two containers either side of a covered workspace, or a container garage. Both are building work, and both should be designed by an engineer who knows the container’s corner load paths. If you are planning a container shelter between two containers, the foundation and the roof are usually designed together.
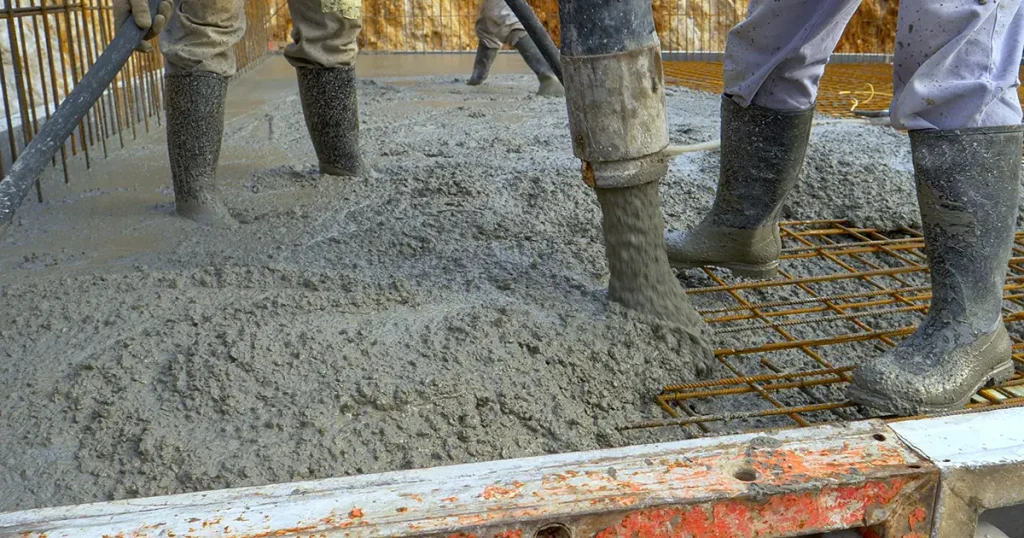
Levelling and drainage
- Level across the width so the doors hang true. A container set out of level can twist slightly and the doors may bind or fail to seal.
- Check the corners with a long level or a laser and adjust with packers before the truck leaves, while the container can still be lifted.
- A very slight fall along the length helps rainwater run off the roof instead of ponding, which slows corrosion. Keep the doors workable.
- Keep the base above the surrounding ground so water drains away, not under the container. Gravel around the base helps.
- Leave an air gap under the floor. It helps keep the floor timbers dry.
Tie-down for wind and earthquake
A loaded storage container on level ground is heavy and stable, which is why MBIE accepted an unsecured placement in 2014. Councils still raised the lack of anchoring in that case, and engineered hold-downs are expected when the container is habitable or occupied, stacked or raised, on piles, or on an exposed site, especially if it may sit empty.
NZS 3604 sorts sites into wind zones L, M, H, VH and EH; sites above EH need specific engineering design, as BRANZ explains in its guide to wind zones. Earthquake zones run from 1 to 4. You can look up indicative wind, earthquake and exposure zones for any address on BRANZ Maps, which gives your engineer a starting point. On coastal sites the fixings matter as much as the foundation: in exposure zone D, which covers land within 500 m of the coast and all offshore islands, NZS 3604 requires structural fixings other than nails and screws to be stainless steel of at least grade 304. Our coastal corrosion guide explains the zones.
When a foundation makes it building work
Council guidance from Invercargill and Grey District uses almost the same words: placing or moving a shipping container on a property is not building work. A container used for storage with no formed foundation or slab needs no building consent. Once you add a formed foundation or slab with hold-down fixings, services, a roof or an internal fit-out, consent comes into play, unless the work fits an exemption in Schedule 1 of the Building Act.
- Clause 3 covers detached buildings up to 10 m², such as a 10ft container of about 7.3 m². Since 23 October 2025 there is no boundary distance condition for these.
- A 20ft (about 14.8 m²) or 40ft (about 29.7 m²) falls in the 10 to 30 m² band. Clauses 3B (design or construction by a licensed building practitioner) and 43 (prefabricated design reviewed by a chartered professional engineer) are the more defensible routes for containers, with a 1 m boundary distance. Clause 3A relies on lightweight building products and is a questionable fit for a steel container.
- None of these exemptions allow sanitary facilities, and sleeping is allowed only in limited cases.
Exempt work must still comply with the Building Code, and district plan rules still apply. Habitable containers need building consent and permanent foundations. Read our guides to building consent for shipping containers, container sleepouts and shipping container homes before you design the base. Our Australian site compares the foundation types for shipping containers with photos; the NZ consent rules above still apply.
Before the container arrives
Build and level the base before delivery, and make sure the truck can reach it. A HIAB or swinglift can lower a container onto pads or piers precisely, while a tilt tray slides it off the back and suits gravel or sleepers better; see HIAB vs swinglift. Mark the corner positions, tell the supplier what base you have built, and check the delivery and site access guide. When the site is ready, request a delivered quote.
Ready for delivery onto your base
Tell us the container size, the base you have built and the delivery address. Suppliers who service your area quote the container and the right truck to place it.
Get a free quoteFAQ
Container foundation questions
A storage container needs firm, level support under its four corner castings, not a formal foundation. MBIE has found that foundations are not required for a container simply placed, and councils treat placing a container as not building work. Permanent, habitable, stacked or raised containers are different: they need engineered foundations and usually building consent.
Yes. Treated timber sleepers under each end, sitting under the corner castings on firm and level ground, are a common base for storage. MBIE’s 2014 determination on two 20ft containers on sleepers found the placement was not building work. Use ground-contact treated timber, check it for rot every few years and keep water draining away from the base.
Placing a container on precast pads or blocks is generally not building work. Council guidance from Invercargill and Grey District treats a formed foundation or slab with hold-down fixings as a trigger for building consent, unless an exemption in Schedule 1 of the Building Act applies. District plan rules can apply either way, so check with your council.
A container bears on its four corner castings, so a storage container needs at least four supports, one under each corner. Longer and fitted-out containers may need more. Ruapehu District Council’s habitable container guidance gives an example of 6 to 8 piles in 900 mm deep concrete-filled holes. A permanent or habitable container needs an engineer to design the pier layout.
A loaded storage container on level ground is very stable, but tie-downs are expected for habitable or occupied containers, stacked or raised units, containers on piles and exposed sites, especially if the container may be empty. Look up your wind and earthquake zones on BRANZ Maps and ask an engineer to design the hold-downs. Near the coast, use stainless steel fixings.
Open a container on a cold morning and you may find water dripping from the roof, damp cardboard and a musty smell. The container is rarely leaking. The water is condensation, sometimes called container rain, and New Zealand’s climate produces a lot of it. This guide explains why it happens, which parts of the country are hardest on containers, and the practical steps that keep stored goods dry.
Why containers sweat
A container’s steel roof loses heat quickly to a clear night sky. Within a few hours it drops below the dew point of the air inside, and the moisture in that air condenses on the underside of the roof. As droplets grow, they fall onto whatever is stored below. During the day the sun heats the steel, the water evaporates back into the air, and the cycle repeats the next night. Every time the doors open on a humid day, fresh moist air comes in. Wet goods, damp timber and a soft, wet site add more water.
The steel itself does not create the moisture, but it makes the swing between warm days and cold nights sharper than in a timber shed. The more moisture inside the box and the colder the nights, the worse it gets.
New Zealand conditions
New Zealand has a maritime climate with humid air almost everywhere. NIWA’s regional climatologies show average morning humidity above 80% in many container-heavy areas, and frequent ground frosts in the south and inland.
| Area | Average relative humidity | Other conditions that matter |
|---|---|---|
| Whangārei (Airport) | About 83% at 9 am, 89% in June | About 1,300 mm rain a year; frost rare |
| Auckland | About 79% (Leigh) to 88% (Ardmore) at 9 am | Much of the isthmus within 500 m of the coast |
| Hamilton (Ruakura) | 84% at 9 am | About 38 fog days and 63 ground frosts a year |
| Tauranga | 78% at 9 am | About 1,189 mm rain a year |
| Rotorua | 82% at 9 am | About 57 ground frosts a year; geothermal air |
| Invercargill | 85% at 9 am | About 104 ground frosts and 213 rain days a year |
| Queenstown | 55% at 3 pm (dry afternoons) | About 133 ground frosts a year |
Northland, Auckland, the Waikato and the Bay of Plenty combine high humidity with mild nights, so containers there stay damp for long periods. Southland, Otago, Canterbury and the Central Plateau have colder, clearer nights, so the roof drops well below the dew point and drips heavily, especially in autumn and winter. Coastal sites add salt: BRANZ places all areas within 500 m of the coast in exposure zone D, and salt on damp steel speeds corrosion. Our coastal corrosion guide covers that side.
Storage containers
Six ways to keep a storage container dry
Add ventilation
Factory vents are small. Extra vents near the top at both ends let moist air escape and drier air in. Heavy-duty steel container vents are sold in NZ; one Trade Me listing was $390 incl. GST in October 2026. Fit them so rain cannot drive in. See container accessories.
Use moisture absorbers
Desiccant tubs, hanging bags or poles absorb moisture from the air. They work best in a closed container with few door openings. Check and replace them regularly, more often in winter and in humid northern areas. Spread several along the length rather than one large tub by the doors.
Load only dry goods
Wet timber, damp furniture, freshly washed outdoor gear and wet cardboard release litres of water into a closed box. Dry items before loading, and avoid loading on wet or foggy days if you can. Wipe down a container that arrives damp from the depot before anything goes in.
Keep goods off the floor and walls
Stand goods on pallets or timber dunnage, which also protects them from any water on the floor, and leave a gap at the walls so air can move and drips do not soak boxes. Cover stored items with breathable sheets, not plastic that traps moisture against furniture and boxes.
Shade the roof
A roof over the container or a container shelter between two units reduces night cooling and stops water ponding on the roof panels. Light colours also run cooler in summer, which cuts the daily swing between hot steel by day and cold steel at night.
Line the roof
An anti-condensation coating or roof liner holds droplets so they evaporate during the day rather than fall onto your goods. It suits workshops and general storage. For valuable contents, full insulation of the roof and walls is the more reliable fix.
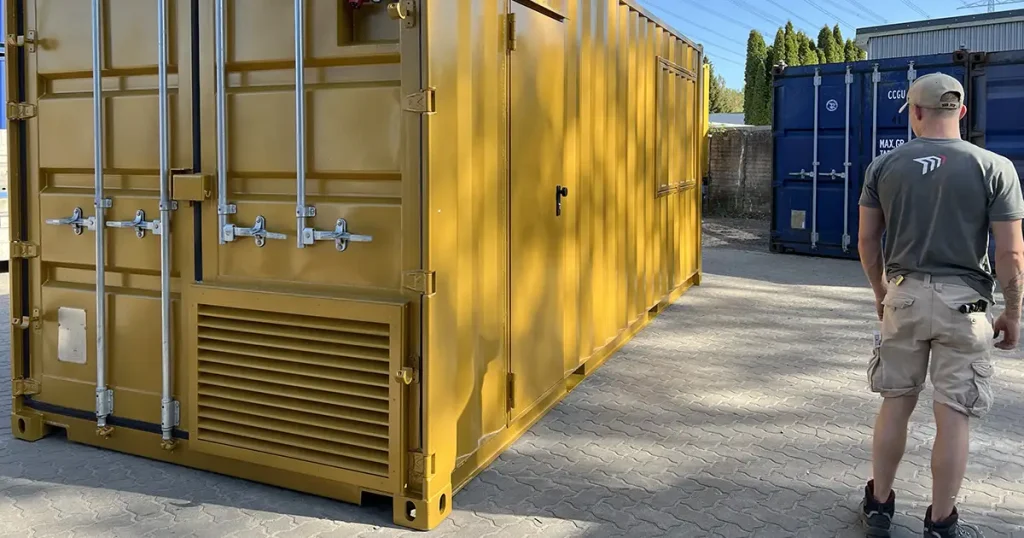
Placement makes a difference
A container sitting on wet ground draws moisture up through the floor, and one that sits out of level can pond water on the roof. Set it on sleepers, pads or compacted gravel with good drainage, level along the length, with a slight fall so the roof sheds water. Keep grass and vegetation clear of the floor bearers. Our guide to container foundations covers bases that keep the floor dry.
Loading practice for long-term storage
- Check the door seals and roof before loading. Daylight through a seal or a pinhole means a leak, which is a different problem.
- Sweep and dry the floor, then put down pallets.
- Load dry goods on a dry day, heaviest items low and at the front wall.
- Leave a gap at the walls and a walkway if you need access.
- Place moisture absorbers along the length and note the date.
- Open the doors on dry, breezy days now and then, and keep them shut on humid ones.
For household goods, our home storage guide covers sizing and access.
When to insulate
Ventilation and absorbers manage condensation; insulation largely removes the cause by keeping the inside surface warm. For furniture, documents, electronics, sleepouts and offices, insulate, or start with a factory insulated container. In habitable containers, insulation must be continuous with a vapour control strategy, and kitchens and bathrooms need mechanical extraction to meet clause G4. Our container insulation guide compares the methods.
For measured data, our field study on container heat and humidity logged five containers side by side, and the Australian site has more on stopping condensation.
If you are buying for storage in a damp area, mention it when you request a container quote, so suppliers can offer extra vents or an insulated unit.
Want a drier container from the start?
Tell us the size, the use and the delivery address, and ask for extra vents or insulation. Suppliers who service your area quote directly.
Get a free quoteFAQ
Container condensation questions
A container sweats when warm, moist air inside meets steel that has cooled overnight, and the water condenses on the roof and walls. Shipping container mould prevention starts with ventilation, dry goods, pallets under everything and moisture absorbers, and in damp spots an insulated lining. The steps above work in most NZ climates.
Usually condensation, not a leak. The steel roof cools below the dew point overnight and moisture in the air condenses on it, then drips. Wet goods, a damp site and opening the doors on humid days add moisture. To tell the difference, check the roof and door seals in daylight from inside: light coming through points to a leak, while even droplets across the roof point to condensation.
Yes, as part of a plan. Desiccant absorbers pull moisture from the air in a closed container and reduce dripping, but they fill up, so check and replace them regularly. They work best with dry goods, pallets off the floor and some ventilation. On their own they cannot keep up with wet loads or a container that is opened often in humid weather.
There is no fixed number. Most containers have small factory vents, and owners in humid areas often add one or two larger vents high on each end wall to allow cross-flow. More ventilation helps in mild, humid climates; in cold, frosty areas insulation or a roof liner does more. Make sure any vent you add is rated to keep out driven rain.
Ordinary paint does not. A lighter colour reduces daytime heating, and specialist anti-condensation coatings on the inside of the roof absorb droplets so they evaporate rather than drip. For valuable contents or habitable use, insulation with a vapour control layer is the dependable fix.
In most of New Zealand, yes. Long, clear, cold nights cool the roof below the dew point for many hours, particularly in Southland, Otago, Canterbury and the Waikato, where ground frosts are common. In Northland and Auckland humidity stays high year round, so containers can stay damp in any season without ventilation.
An unmodified shipping container placed on your section or farm for storage does not usually need a building consent. That changes once it sits on formed foundations, is cut and modified, is connected to services or is used by people. District plan rules apply separately, so a container can need no building consent and still breach a setback or a heritage rule. This guide reflects the rules as at October 2026, including the Schedule 1 changes of 23 October 2025. Confirm your site and plans with your council before you buy or modify anything.
Is a shipping container a building?
In law, usually yes. Section 8(1)(a) of the Building Act 2004 defines a building as “a temporary or permanent movable or immovable structure”. In Determination 2014/030 (two 20ft containers on sleepers, Grey District) MBIE said: “It is my view that a container can fit into this definition and so can be a building.”
A consent is needed for building work, not for a building as such. In the same case MBIE found that simply placing the containers was not building work: “I do not consider that foundations are required for a shipping container simply placed.” It noted that “shipping containers are inherently stable even when empty” and reversed the council’s notice to fix.
Placing a container for storage
Invercargill City Council and Grey District Council both state that placing or moving a container on a premises is not building work, and that storage use with no formed foundation or slab needs no building consent. Whangārei District Council requires consent for “using shipping containers as anything other than storage” and treats concrete, piles and footings as building work. For storage, set the container level on sleepers, pads under the corner castings or compacted gravel; see our guide to container foundations. Hazardous substances such as fuel and agrichemicals bring their own storage duties; a dangerous goods container is built for that.
What turns a container into building work
- A formed foundation or slab with hold-down fixings.
- Cutting openings or joining containers. In Determination 2017/067 three joined containers in Whangārei formed a shed that needed consent.
- A roof between or over containers. In Determination 2019/057 (Hurunui) the roof needed consent although placing the containers did not. See container shelters.
- Insulation, linings, plumbing, drainage and gas.
- Occupied use such as a sleepout, office, workshop or shop.
- A dwelling, which is restricted building work for licensed building practitioners (LBPs).
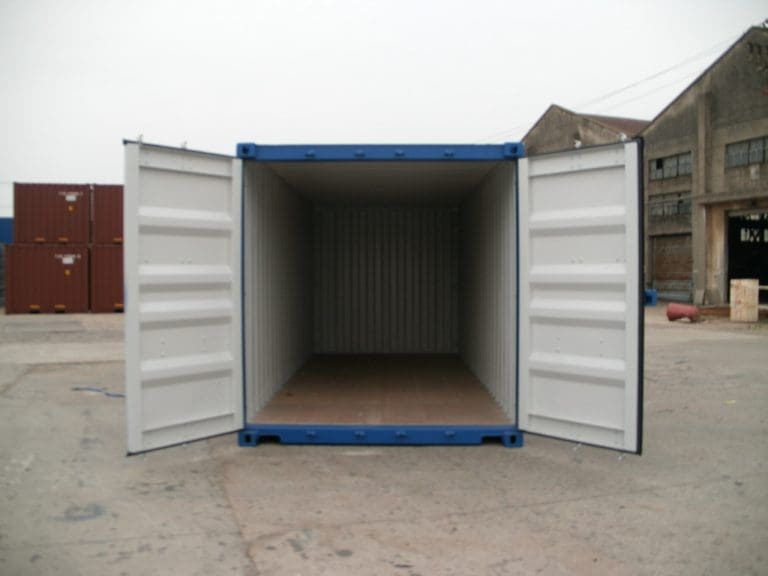
Schedule 1 exemptions after 23 October 2025
Schedule 1 of the Building Act lists work that needs no building consent. The Building (Exempt Roof-mounted Solar Panel Arrays and Building Work) Order 2025 took effect on 23 October 2025. As MBIE explains, it removed the setback for detached buildings under 10 m² and set a 1 metre minimum for 10 to 30 m². Exempt work must still meet the Building Code (section 42A).
| Clause | Floor area | Main conditions | Boundary | Container fit |
|---|---|---|---|---|
| 3 | Up to 10 m² | Single storey, up to 3.5 m high. No sanitary facilities or potable water storage. Sleeping only if used with a dwelling and no cooking. | No condition | A 10ft (about 7.3 m²) or 8ft fits. A 20ft (about 14.8 m²) does not. |
| 3A | Over 10 to 30 m² | Same use limits. Lightweight building products for walls and roof, built to B1/AS1. | 1 m | Questionable for a heavy steel shell. |
| 3B | Over 10 to 30 m² | Same use limits. Designed or built by or under an LBP. | 1 m | More defensible for a modified 20ft or 40ft. |
| 43 | Over 10 to 30 m² | Kitset or prefabricated, design done or reviewed by a chartered professional engineer. | 1 m | Suits engineered supplier designs. |
| 18 | Carport up to 20 m² | Ground level. Used in Determination 2023/005. | District plan | Open structures only. |
A 40ft container is about 29.7 m², just under the limit. The clause 3A point is our reading, not an MBIE ruling, so treat 3B or 43 as the safer route for a modified 20ft container and ask the council early. Clause 4 (buildings people do not normally enter) failed in Determination 2025/018. Councils can also grant a discretionary exemption under clause 2, usually for a fee.
What the determinations add
- 2023/005 (Ōpōtiki): a 20ft container on its side, floor removed, walls cut, green roof, on six concrete-set posts (19.2 m²) was “a permanent immovable structure”. It passed as an exempt carport. Clause 3A failed on the boundary distance then in force (2.8 m), which is now 1 m.
- 2025/018 (Hamilton): five container, frame and tarpaulin canopy structures used by a business needed building consent, and the work contravened section 40. The notice to fix was reversed on technical grounds.
- 2023/025 (Palmerston North): two containers with an arched roof formed one building over 3.5 m high and 30 m², closer to the boundary than its height, so consent was needed.
Resource consent and district plan rules
The district plan applies whether or not a building consent is needed. Rules that often catch containers:
- yards, setbacks and height in relation to boundary
- building coverage and relocatable building rules
- screening or visibility from the road
- heritage, special character, coastal and natural hazard overlays
- limits on numbers and stacking
In 2023 Hamilton City Council found a container dressed as a tiny home on Natural Open Space land was a “relocatable building” needing resource consent, and issued an abatement notice. In Woolston, Christchurch, container storage is permitted in the Industrial General Zone subject to rules on height, setbacks, noise and earthworks (CCC Newsline). Timaru’s draft RELO-R2 rule allows containers outside industrial and port zones as a controlled activity only if more than 20 m from the road or not visible, no more than two per site under 10 ha, and not stacked. Crux reported a $12,000 fine in the Queenstown Lakes district for containers placed without resource consent and converted for visitor accommodation. Rural zones have their own setbacks; see farm storage containers.
| What you plan | Building consent | District plan |
|---|---|---|
| Unmodified container on sleepers, pads or gravel for storage | Not needed | Check setbacks, coverage, overlays |
| Container on a slab or piers with hold-downs | Needed unless exempt | Check |
| 8ft or 10ft garden shed, no services | Clause 3 can apply | Check |
| 20ft or 40ft with cut openings, no services or sleeping | Needed, or clause 3B or 43 at 1 m from boundaries | Check |
| Sleepout, office, workshop or shop | Councils treat occupied use as needing consent | Check, including the activity |
| Container home or granny flat | Needed (restricted building work) | Zone rules or NES-DMRU |
| Roof or canopy over containers | Likely needed | Check |
| Container on a road or footpath | Not a building matter | Road permit |
Temporary placement on a road or footpath
A container on legal road needs a permit from the council or, in Auckland, a Corridor Access Request to Auckland Transport (see our Auckland container rules). Fees are as published by each council at October 2026.
| Council | Apply ahead | Maximum | Published fee | Key conditions |
|---|---|---|---|---|
| Wellington | 2 working days | 14 days | Free outside restricted parking | Wholly on the road, 4 m clear lane, 1 m from hydrants and driveways |
| Porirua | 5 working days | 14 days | $60 plus parking charges | Over 20ft needs a traffic management plan and a CAR |
| Lower Hutt | 2 working days | Not stated | Parking bay hood $10 a day | Footpath clear, 15 m from corners |
| Christchurch | Not stated | By permit | $53 per m² a month, minimum $210 | Traffic management plan, $500,000 public liability, 30 m from corners |
| Invercargill | 5 days | By permit | Not published | Traffic management plan via MyWorksites, neighbour consent |
Before you buy
- Check your zone and overlays on the council’s district plan maps. Older guides differ: Invercargill (2017) asks for the container’s own height from the boundary, Grey District 1 m.
- Fix the use now. For habitable plans read our guides to container sleepouts, the granny flat exemption and container homes.
- Ask for a project information memorandum before any building work.
- Request container and delivery prices through our free quote form, stating the planned use.
Know what you need?
Tell us the size, condition and delivery address. We pass your request to suppliers who service your area and they quote you directly.
Get a free quoteFAQ
Container consent questions
Usually, yes. Placing an unmodified container on your section for storage is not building work, so no building consent is needed. The district plan still applies, so check setbacks, coverage, road visibility and any heritage, character or coastal overlays. Some plans limit the number of containers or ban stacking outside industrial zones. Your council’s planning team can confirm the rules for your address.
Under Schedule 1, an exempt building up to 10 m² has no boundary condition since 23 October 2025, and exempt buildings of 10 to 30 m² must be at least 1 m from boundaries and residential buildings. The district plan sets its own yards, which are often larger on rural land and road frontages. A container simply placed for storage involves no building work, so the plan’s yards are what count.
Yes, if it is consented as a dwelling. That means a building consent for restricted building work, design and construction by licensed building practitioners, and a code compliance certificate. The container must meet the Building Code for structure, moisture, insulation, ventilation, light and fire safety, and the district plan must allow a dwelling there. Living in an unconsented container risks a notice to fix or abatement action.
The same rules apply to hire and purchase. A hired container set on level ground for storage is not building work, and suppliers expect it to stay unfixed so it can be collected. On a road or footpath you need a council or Auckland Transport permit. Long-term placement must still meet district plan rules such as setbacks and visibility from the road.
A new one-trip 20ft container had a median asking price of $4,830 incl. GST in New Zealand in October 2026. A used wind and watertight 20ft had a median of $3,680 incl. GST. That gap of about $1,150, or roughly 24%, is the starting point of the new vs used decision. The rest depends on what the container is for, where it will sit and how long you want it to last.
What one-trip and used mean
A one-trip container was built overseas, carried one load of cargo to New Zealand and was then sold. It has handling marks but no repairs, and its factory paint is close to intact. A used container has spent years at sea or in a hire fleet before being sold, commonly after 10 to 15 years in service. Its condition depends on its history, which is why sellers sort used stock into grades such as B grade or as-is.
| Factor | New or one-trip | Used, wind and watertight (B grade) | Used, as-is |
|---|---|---|---|
| 20ft price incl. GST | median $4,830 | median $3,680 | $1,495 to $3,220 |
| 40ft price incl. GST | high cube $6,999 to $7,395 | $3,000 to $6,595 (standard and high cube) | $4,025 to $6,095 (high cube) |
| Watertight | Yes | Yes, if sold as WWT | No promise |
| Paint | Full factory coating | Partly worn; touch-ups needed | Repaint likely |
| Floor | Clean, one cargo | Worn, possible stains | May need repair |
| Appearance | Uniform colour you choose | Dents, patches, old logos | Heavy wear and rust |
| History | Known: one voyage | Partly known; ask for build date | Rarely known |
| Best for | Homes, offices, shops, coastal and visible sites | Farm, site and household storage | Budget projects and parts |
The price gap in 2026
For 20ft containers the gap is clear and well supported: 51 new listings against 15 used wind and watertight listings in the Shipping-Containers.co.nz NZ price index, October 2026. For 40ft the picture is thinner. New 40ft units are mostly high cubes at $6,999 to $7,395 incl. GST, and we found no published NZ price for a new standard-height 40ft. Used 40ft containers ranged from $3,000 to $6,595 incl. GST depending on height and condition.
Delivery costs the same whichever grade you buy, so the percentage gap narrows on a delivered basis. If transport to your site costs $500, the delivered prices become $5,330 and $4,180, and the difference falls to about 22%. Our price guide explains what else goes into a delivered quote. To compare across the Tasman, see the monthly Australian price index.
New prices have moved less than many buyers expect. A published NZ price guide from June 2017 listed new 20ft units at $3,750 to $4,000 excl. GST. The October 2026 median of $4,200 excl. GST sits only 5 to 12% above that range.
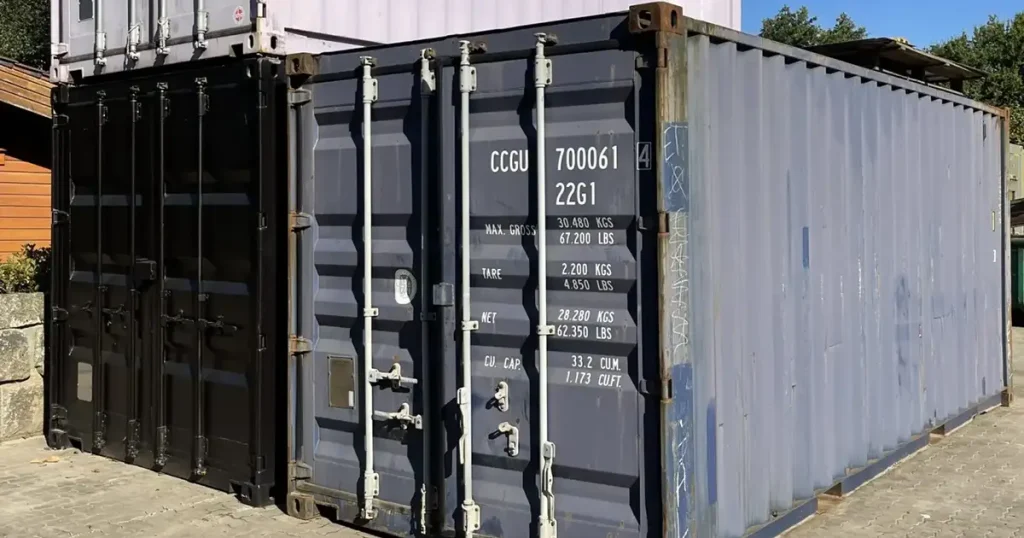
Lifespan and paint life
On a static site the steel shell of either container can last for decades. What differs is how much of the paint system’s life is left. BRANZ notes that coatings rated for 10 to 15 years in medium environments may last only 2 to 5 years in very high industrial or marine conditions. A new container starts with the full factory coating. A used one has already spent much of that coating’s life at sea, where salt exposure is constant, so it needs touch-ups and eventually a repaint sooner.
With regular washing and touch-ups both types last a long time. Our guide on how long shipping containers last covers maintenance, and rust and coastal corrosion explains why sites within 500 m of the sea need more care.
Which to choose for each use
Farm and lifestyle block storage
A used wind and watertight container is the usual choice for feed, tools, fencing gear and machinery. Dents and old logos do not matter in a paddock, and the saving can go towards a shelter roof or a second box.
Building sites and renovations
Used is fine for site storage, and for jobs of a few months hiring may beat buying. Our hire vs buy guide compares total costs.
Household storage
Either works. Choose new if the container will be visible from the street or close to the house, or if you are storing furniture and fabrics that mark or smell easily.
Sleepouts, offices and container homes
Buy new. A habitable conversion needs straight walls, a clean floor and a known history, and the shell is a small share of the cost once you add insulation, linings, windows and services. See container modifications and our guide to container homes in NZ.
Coastal sections
Choose new, or a used unit with sound paint that you can touch up immediately. A tired used container on a beachfront section will need a repaint soon.
Resale value
One-trip containers hold value well. In October 2026 private sellers on Trade Me were asking $4,750 for a 2022 one-trip 20ft and $4,000 for an A grade 20ft bought in 2023. Private sellers are not usually GST registered, so those are final prices. If you might sell the container after a project, the higher purchase price of a new box is partly recovered.
Before you buy either
Inspect a used container, or ask for photos of the actual unit, using our buying checklist. For a new container, check the build date on the CSC plate and confirm the unit is one-trip rather than an ex-lease new-build. Then compare delivered quotes from suppliers near you through our quote form, or browse new and used options first.
Get quotes for new and used side by side
If you are unsure which suits you, ask for both in one request. Tell us the size, the use and the delivery address, and suppliers who service your area quote directly.
Get a free quoteFAQ
New vs used containers: common questions
The most useful used shipping container buying advice is to judge the actual unit, not the grade label. Ask for current photos or a video of the doors, seals, floor, roof and corner posts, check who the seller is, and get the price in writing including GST and delivery. Our buying checklist covers each step.
It is worth it for homes, sleepouts, offices, shops, coastal sites and anywhere appearance matters. For plain storage on a farm or building site, a used wind and watertight container does the same job for about $1,150 less, comparing median 20ft prices incl. GST in October 2026. One-trip containers also resell well, which narrows the real cost difference.
In the Shipping-Containers.co.nz NZ price index, October 2026, the median new 20ft was $4,830 incl. GST and the median used wind and watertight 20ft was $3,680 incl. GST, a difference of about 24%. As-is units start lower, from $1,495 incl. GST, but carry no watertight promise. Delivery is the same for both, so the delivered gap is smaller.
In New Zealand they mean almost the same thing. Containers are built overseas, so a new container arrives with one load of cargo and is then sold, which makes it one-trip. Some sellers also use new-build for ex-lease units that are young but have been in a hire fleet. Check the build date on the CSC plate.
On a static site both can last for decades with care. The steel is the same; the difference is how much paint life is left. A new container starts with the full factory coating, while a used one needs touch-ups and repainting sooner, especially within 500 m of the coast where BRANZ classes exposure as high.
New. A container home or sleepout needs building consent, straight walls for lining, a sound floor and a shell that meets Building Code durability requirements. The container is a small part of the total cost, and a used box with unknown cargo history, repairs or dents usually costs more to put right than the money saved at purchase.
A shipping container usually spends 10 to 15 years at sea before shipping lines or leasing companies retire it. On land, in one place, it can last much longer. There is no fixed lifespan, because the result depends on salt exposure, ground conditions, ventilation and how well the paint is maintained. New Zealand’s own market shows how long containers can stay in use: one NZ supplier’s 2026 clearance list included a 20ft built in 1970, a 40ft from 2003 and refrigerated containers from 1998 and 2001, all still being sold.
Sea life and land life
At sea a container is lifted by cranes, stacked under heavy loads, locked to other boxes with twistlocks and soaked in salt spray for weeks at a time. Each handling adds dents and scratches, and each survey asks whether repairs are still worth paying for. When they are not, the container is sold into the second-hand market.
On a farm, a building site or a section, the loads are far lower and nothing lifts it every week. What wears a static container out is water: rain sitting on the roof, damp ground under the base, condensation inside and salt in the air near the coast. Control those and the steel shell can serve for decades.
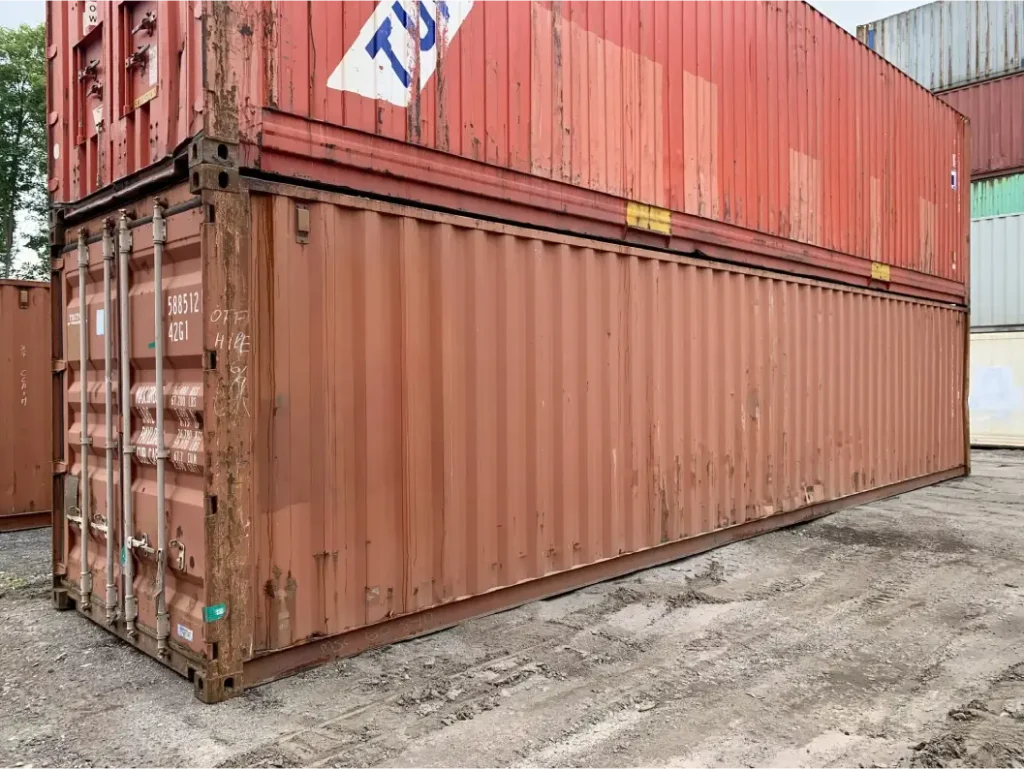
What shortens a container’s life
The table shows the main causes of wear on a static container in New Zealand conditions and what you can do about each one.
| Cause | Effect | What to do |
|---|---|---|
| Coastal salt (BRANZ zone D, within 500 m of the coast) | Paint breaks down faster; coatings rated 10 to 15 years in medium environments may last 2 to 5 years in marine conditions | Wash sheltered areas, touch up scratches quickly, recoat with a marine-grade system |
| Geothermal air (Rotorua and other geothermal ground) | Very high corrosion rates for steel and zinc | Inspect the coating more often than on the coast |
| Water ponding on the roof | Rust starts from the top in dents and seams | Keep the roof clear, set a slight fall, fix deep dents |
| Damp ground under the base | Bottom rails and floor bearers stay wet | Sleepers, pads or piers under the corners; good drainage |
| Condensation inside | Rust on the roof underside, floor damage, mould | Vents, moisture absorbers, insulation for occupied use |
| Door use and neglect | Gaskets wear, hinges and locking bars seize | Grease moving parts, replace damaged gaskets |
| Cut openings | Weakens the shell; cut edges rust | Engineered framing around openings; seal and paint edges |
Where in New Zealand containers age fastest
The BRANZ exposure zones are the best guide. Zone D covers all areas within 500 m of the coast including harbours, 100 m from tidal estuaries and sheltered inlets, and all offshore islands. Much of the Auckland isthmus and Dunedin falls inside it, as do Mount Maunganui, Pāpāmoa and the port area of Nelson. Zone E covers breaking-surf beachfronts, such as parts of the Taranaki coast. BRANZ also records wind-carried salt more than 20 km inland, so a site outside zone D is not salt-free.
The NZ Metal Roof and Wall Cladding Code of Practice treats the south coast of the North Island as a particularly harsh marine environment, and treats much of Rotorua as a geothermal microclimate. BRANZ field trials in Rotorua measured first-year corrosion of mild steel at about five times the rate recorded at a severe marine site. Our guide to rust and coastal corrosion covers these zones in detail, and our Rotorua page covers local supply.
Inland sites such as Hamilton, the Waikato basin and the Canterbury plains have lower salt exposure. There the main enemies are damp ground and condensation, particularly where frosty nights follow mild days. Our condensation guide explains why containers sweat and how to stop it.
How much life is left in a used container
A new one-trip container starts with its full factory paint system and a single voyage of wear. A used container has spent years in salt spray and handling, so part of its coating life is already gone. That does not make it a short-term buy. A sound wind and watertight unit, touched up on arrival and set on good supports, will give many years of storage. It will need attention sooner than a new box. Our new vs used comparison and our guide to grades help you judge the remaining life of a particular unit.
When you look at a used container, the build year on the CSC plate tells you its age, but condition matters more. A 15-year-old box that has been well maintained can outlast a younger one that sat in a puddle on a beachfront section. Check the roof, bottom rails and door gaskets with our buying checklist.
Lifespan for container homes and sleepouts
A container that becomes a habitable building has to meet Building Code clause B2 Durability. BRANZ summarises the periods as 50 years for the structure, 15 years for moderately accessible elements and 5 years for easily replaced ones. Your designer has to show that the container shell, its coatings and any fixings will last that long in your exposure zone, which is another reason to start a conversion with a new container. See our guide to container homes in NZ.
Maintenance that adds years
Most of the work is cheap and quick. The schedule below suits a storage container; shorten the intervals within 500 m of the coast or in geothermal areas. Setting the container on proper supports from day one matters most, as our guide to container foundations explains.
| Task | How often | Why |
|---|---|---|
| Wash the exterior, especially sheltered areas | Every 3 months in the most severe coastal sites; 6-monthly or yearly elsewhere | Sheltered, unwashed surfaces collect about 3 to 8 times more salt |
| Touch up scratches and bare steel | As soon as you see them; check twice a year | Stops rust spreading under the paint |
| Clear leaves and water from the roof | Quarterly and after storms | Ponding water rusts roof panels from the top |
| Grease door hinges and locking bars | Every 6 months | Keeps the doors closing tightly against the gaskets |
| Inspect door gaskets | Yearly | Split or flattened seals let water in |
| Check supports, level and drainage | Yearly and after heavy rain | A level box keeps doors square; a dry base lasts longer |
| Replace moisture absorbers, check vents | Monthly in winter | Controls condensation inside |
Follow that schedule and the container will need a full repaint far less often. If you are buying, a new container in a colour you choose gives the longest run before the first repaint; a well kept used one gives the lowest cost per year for plain storage. Compare offers for either through our quote form, or see current used container prices.
Find a container that will last on your site
Tell us where the container will sit, how close it is to the coast and what you will use it for. Suppliers who service your area quote directly.
Get a free quoteFAQ
Container lifespan: common questions
At sea, containers are usually retired after 10 to 15 years. On land they can last for decades if the paint is maintained, the roof does not hold water and the base sits on dry supports. NZ suppliers were still selling containers built in 1970 and 2003 in 2026. Coastal salt and geothermal air shorten the life of the paint and steel.
A sound wind and watertight container can give many years of storage on a farm or section, but it has used part of its coating life at sea. Touch up bare steel when it arrives, set it on sleepers or pads and keep the roof clear. Expect to repaint sooner than with a new container, especially near the coast.
Yes. BRANZ classes all areas within 500 m of the coast, including harbours, as exposure zone D, and coatings that last 10 to 15 years in medium environments may last only 2 to 5 years in marine conditions. Washing sheltered areas regularly and touching up scratches early slows the damage considerably.
Set it level on sleepers, pads or piers so the base stays dry, keep the roof free of ponding water, wash off salt, touch up scratches quickly and grease the door hinges and locking bars. Inside, use vents and moisture absorbers to control condensation. These jobs cost little and add years to the container’s useful life.
A consented container home must meet Building Code clause B2 Durability, which BRANZ summarises as 50 years for structure, 15 years for moderately accessible elements and 5 years for easily replaced ones. Whether a container achieves that depends on the design, coatings, fixings and exposure zone, so your designer and council will assess it as part of building consent.
Most shipping containers in New Zealand arrive on one of two trucks: a HIAB or a swinglift. Both lift the container rather than sliding it off, so both can set it down on a prepared base. They work in very different ways, though, and the one that suits your site depends on where the container has to go, how much room there is beside the truck and what is overhead. A third option, the tilt tray, is cheaper where the site allows it.
This guide explains how each truck works, what it needs on site and which one to ask for. For the wider picture of booking and site preparation, see our shipping container delivery guide.
How a HIAB delivers a container
HIAB is the name New Zealanders use for a truck-mounted knuckle-boom crane. The container travels on the truck deck, the driver puts down stabiliser legs, and the crane lifts the container off and swings it into position. Because the crane can reach sideways and over obstacles, a HIAB can place a container over a fence, beside a house or onto a pad that the truck cannot drive up to.
The limits are reach and weight. The further the crane has to reach, the less it can lift, so heavier containers and long reaches do not mix. That is why HIABs are often used for 10ft and 20ft containers. A 20ft weighs roughly 2.2 tonnes empty; anything stored inside adds to that, so tell the operator if the container will not be empty. The stabiliser legs press hard on small areas of ground and need a firm footing, and the boom needs clear air above it.
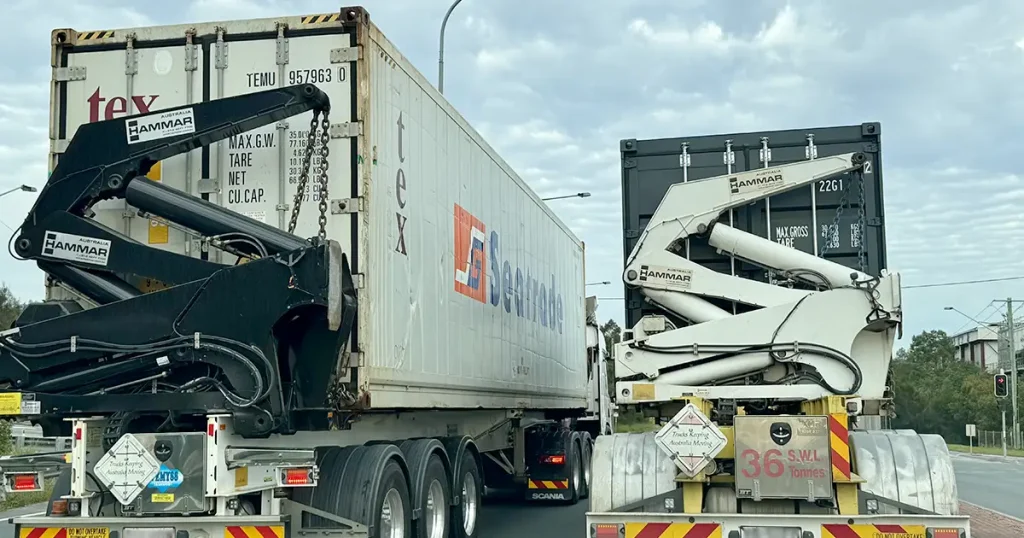
How a swinglift works
A swinglift, also called a side loader or sidelifter, is a trailer with two cranes, one at each end. The cranes lift the container off the trailer and lower it beside the truck. A swinglift can set a container down at ground level, onto a pad or sleepers, or onto another truck, and it can do the reverse: pick a container up off the ground and load it. That makes it a common choice for uplifting containers from a seller’s yard, collecting hire units and relocating containers between sites.
The swinglift needs a long, level, firm strip roughly the length of the truck and trailer, plus about 4 to 5 m of width beside it for the container and the stabiliser legs. It also needs overhead clearance for the crane arms. Swinglifts are common for both 20ft and 40ft containers, and for a 40ft container they are usually the practical choice.
| HIAB | Swinglift | Tilt tray or flat deck | |
|---|---|---|---|
| How it places the container | Crane lifts and swings it into position | Two cranes lower it beside the trailer | Deck tilts and the container slides off the back |
| Reach over fences or obstacles | Yes, within the crane’s reach | No, sets down alongside the trailer | No |
| Typical container sizes | Often 10ft and 20ft | 20ft and 40ft | Depends on deck length |
| Space needed | Room for the truck and its stabiliser legs | Level strip the length of the rig plus about 4 to 5 m width | Straight run-off of about twice the container length |
| Ground | Firm footing under stabiliser legs | Firm and level along the whole strip | Firm and flat where the container lands |
| Overhead clearance | Boom height during the lift | Crane arms above the container | Raised deck end, often quoted at 7 m or more for a 20ft |
| Can lift a container off the ground | Yes, within capacity | Yes | No |
| Relative cost | Usually the more expensive option | Quoted per job | Described by one supplier as its cheapest option |
Where a tilt tray fits in
A tilt tray or tilt deck raises the front of its deck so the container slides off the back onto the ground. It is the simplest delivery: one national supplier describes the flat deck as its cheapest option and the HIAB as the more expensive one. The catch is space. A tilt tray needs a straight, flat run-off of about twice the container length, and the raised deck end needs overhead clearance often quoted at 7 m or more for a 20ft. Door direction is fixed by how the container was loaded at the depot, so agree it at booking. Sliding a container onto sleepers or piers needs care, so tell the driver exactly what base you have prepared.
Which truck suits your site
- Suburban section, container going behind a fence or beside the house: a HIAB, if the crane can reach the spot from where the truck can park.
- Farm or lifestyle block with open, level ground: a swinglift or a tilt tray. See farm storage containers for rural placement tips.
- 40ft container: usually a swinglift, because of the length and weight.
- Small 10ft unit into a tight driveway: a HIAB or a small tilt tray. Our 10ft container page covers small sites.
- Container going onto concrete piers or a pad that must be hit precisely: a HIAB or swinglift, which lift rather than slide.
- Steep hill section where the truck must stand on the street: often a HIAB working from the road, which may need a council permit. Our Wellington page covers hill-suburb deliveries.
- Collecting a container from a private seller or relocating your own: a swinglift or HIAB, because the container has to be lifted off the ground.
Power lines and other hazards
Any crane or tilting deck must keep clear of overhead power lines. The NZ code of practice NZECP 34 sets minimum approach distances for mobile plant near overhead lines, commonly cited as 4 m, unless the line owner agrees otherwise in writing. Check the current distance with WorkSafe electricity guidance or your lines company, which can arrange covers or a shutdown. Also look for tree branches, eaves, carports and phone lines along the route and above the drop point.
Cost differences
No NZ operator we checked publishes a HIAB or swinglift tariff; all quote per address. The published examples and the factors that move a quote are in our guide to shipping container transport costs in NZ. As a rule, the more the site demands of the truck, the higher the price, so a clear and level drop point that suits a tilt tray or a quick swinglift set-up costs less than a long HIAB reach over a house. Send photos of the access when you request a delivered quote, and the supplier can tell you which truck they would use.
Prepare the base before the truck arrives
Both HIAB and swinglift deliveries can set a container straight onto sleepers, concrete pads or a gravel pad, so have the base built and level first. Our shipping container foundations guide compares the options. To check what the truck has to lift, see the container weight guide.
Find out which truck suits your site
Send us the address, a few photos of the access and where the container should go. Suppliers who service your area will tell you which truck they would use and quote the delivery.
Get a free quoteFAQ
HIAB and swinglift questions
A swinglift, also called a side loader or sidelifter, is a truck and trailer with two cranes that lift a container off the side of the trailer and set it down beside the truck. It can place a container on the ground, on a pad or onto another truck, and it can pick one up again. It needs a long, level strip of ground and about 4 to 5 m of width beside the trailer.
In New Zealand, HIAB is the everyday name for a truck with a knuckle-boom crane mounted behind the cab. The crane lifts the container off the deck and swings it into place, which means it can reach over fences or onto a pad the truck cannot drive to. Its lifting capacity falls as the reach increases, which limits heavier containers and long reaches.
It depends on the truck and the reach. HIABs are often used for 10ft and 20ft containers because their capacity drops as the crane reaches further out, and a 40ft is longer and heavier. 40ft deliveries are more commonly made by swinglift. If your site only suits a crane, ask the supplier whether a larger crane truck is available for your address.
No NZ operator we checked publishes HIAB or swinglift tariffs, so compare quotes for your address. One national supplier describes the flat deck as its cheapest delivery option and the HIAB as the more expensive one. Distance from the depot and time on site often make a bigger difference than the truck type itself.
A tilt tray slides the container off the back of the deck, so it can only place it where the container lands as it slides. That works on a level gravel pad or sleepers with care, but hitting piers or pads precisely is easier with a HIAB or swinglift, which lift the container and lower it into place. Tell the supplier what base you have prepared.