



Shipping Containers for Tiny Homes, Sleepouts and Off-Grid Baches
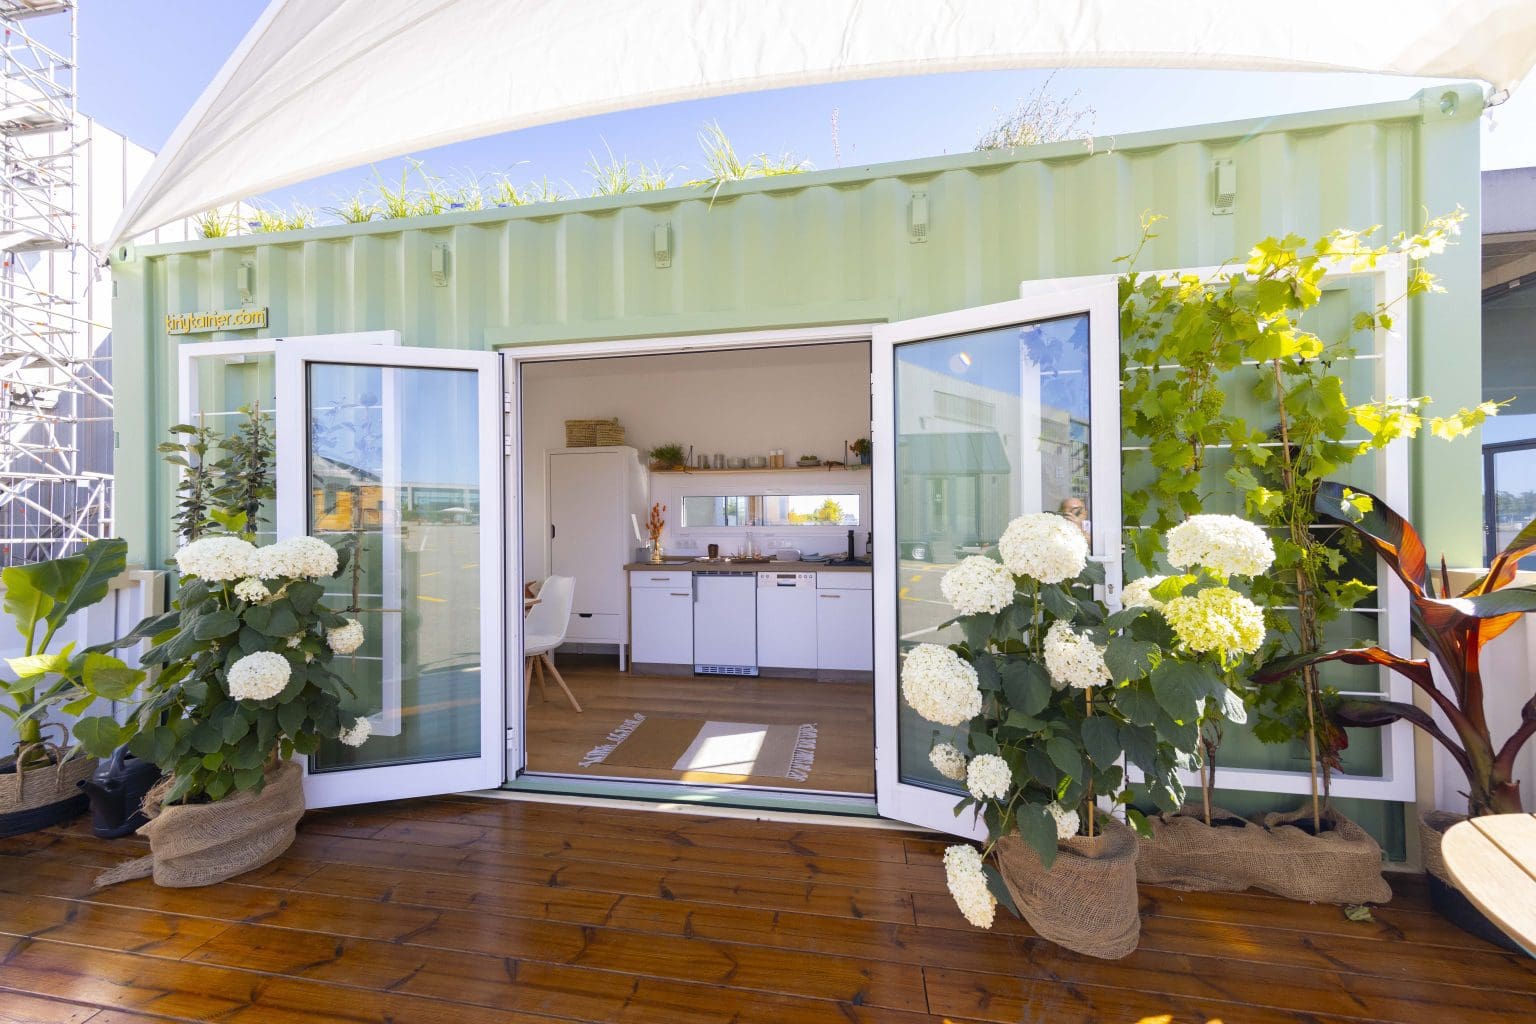
A container gives you a strong, weathertight shell to build a sleepout, bach or tiny home around. Choose the size and condition that suit the finished layout, understand the consent route early, and plan power, water and insulation before the steel is cut.
Backed by the team behind Shipping-Containers.com.au



Planning
From shell to somewhere to live
Step 1
Choose the right shell
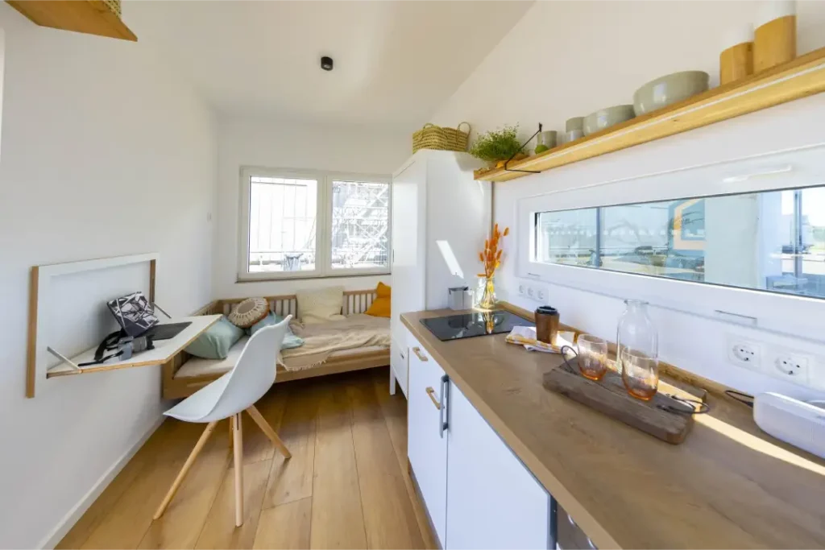
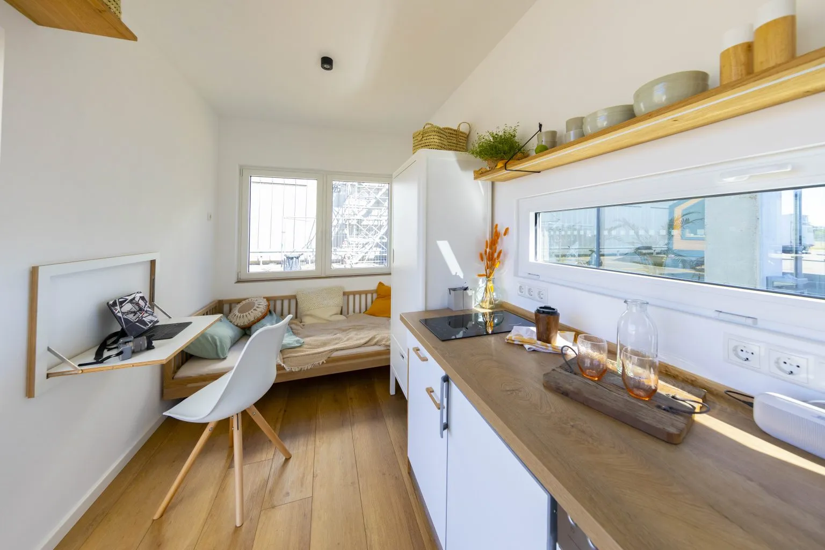
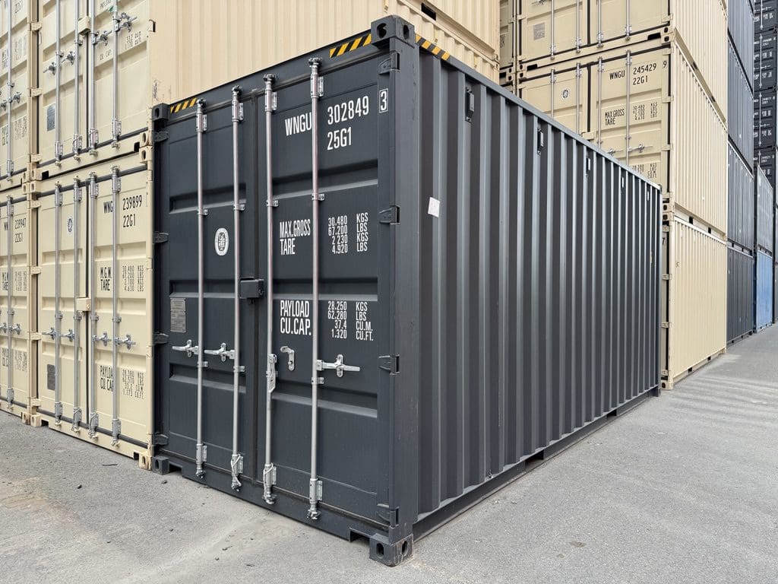
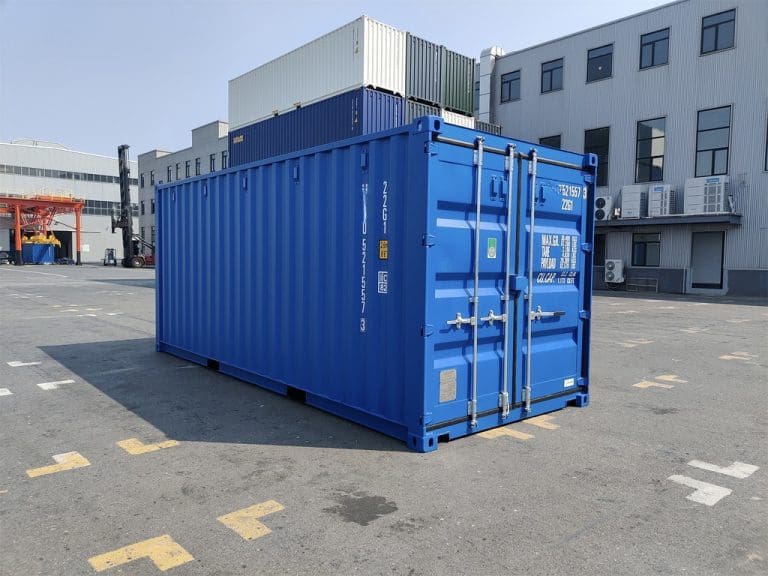
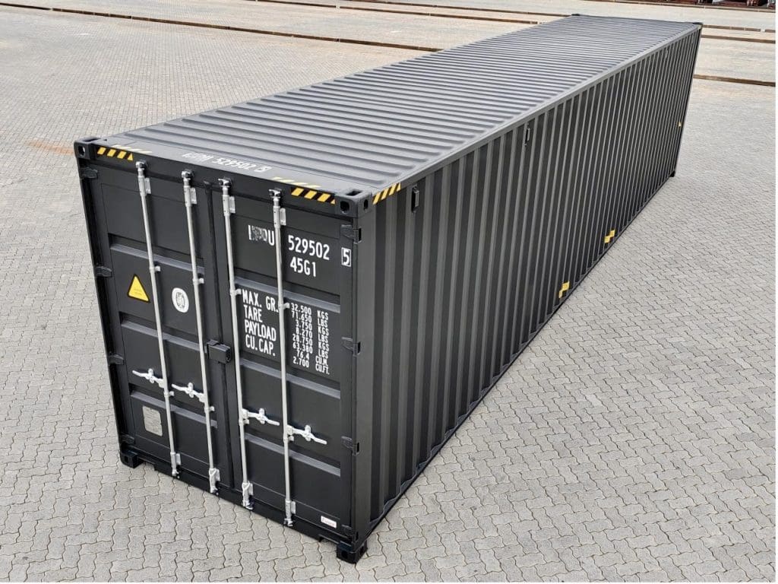
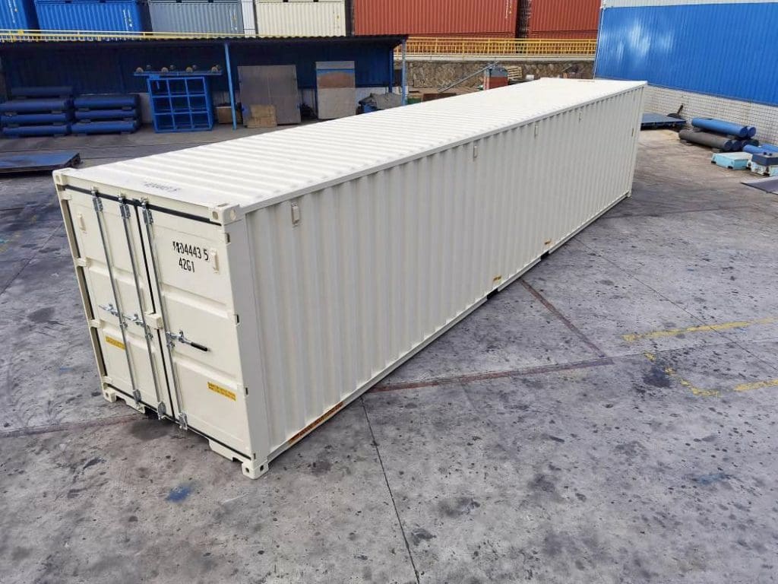
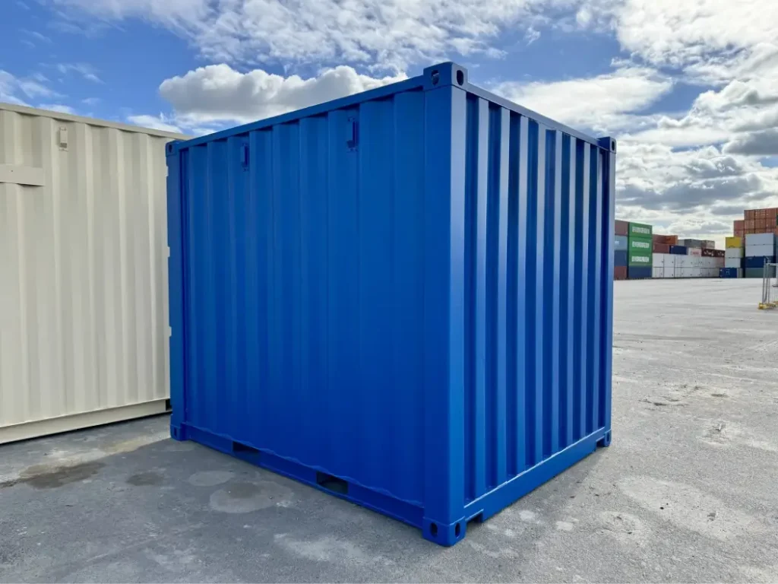
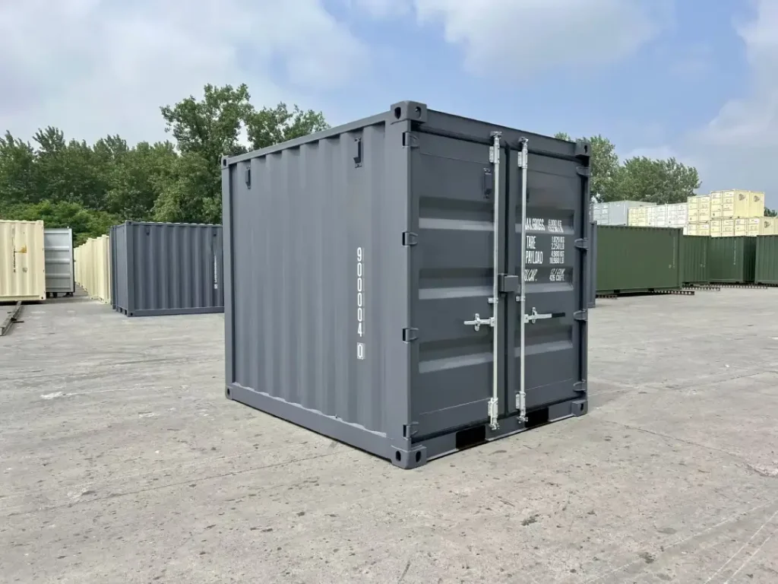
Start from the layout, not the container. A 10ft unit suits a single-bed sleepout, a 20ft fits a double bed with storage, and a 40ft gives room for a small living area. Linings and insulation take about 100 mm from each wall and height from the ceiling, so most habitable builds use a high cube, about 30 cm taller than a standard unit. For a wider room, two containers can be joined; our Australian site explains joining two containers without welding.
New or one-trip containers have cleaner steel, paint and floors, which saves preparation. In the Shipping-Containers.co.nz NZ price index, October 2026, a new 20ft had a median asking price of $4,830 incl. GST and a new 20ft high cube $5,395 incl. GST. New 40ft high cube containers were listed at $6,999 to $10,595 incl. GST. Delivery is extra.
Step 2
Sleepout, tiny home or bach: the consent picture
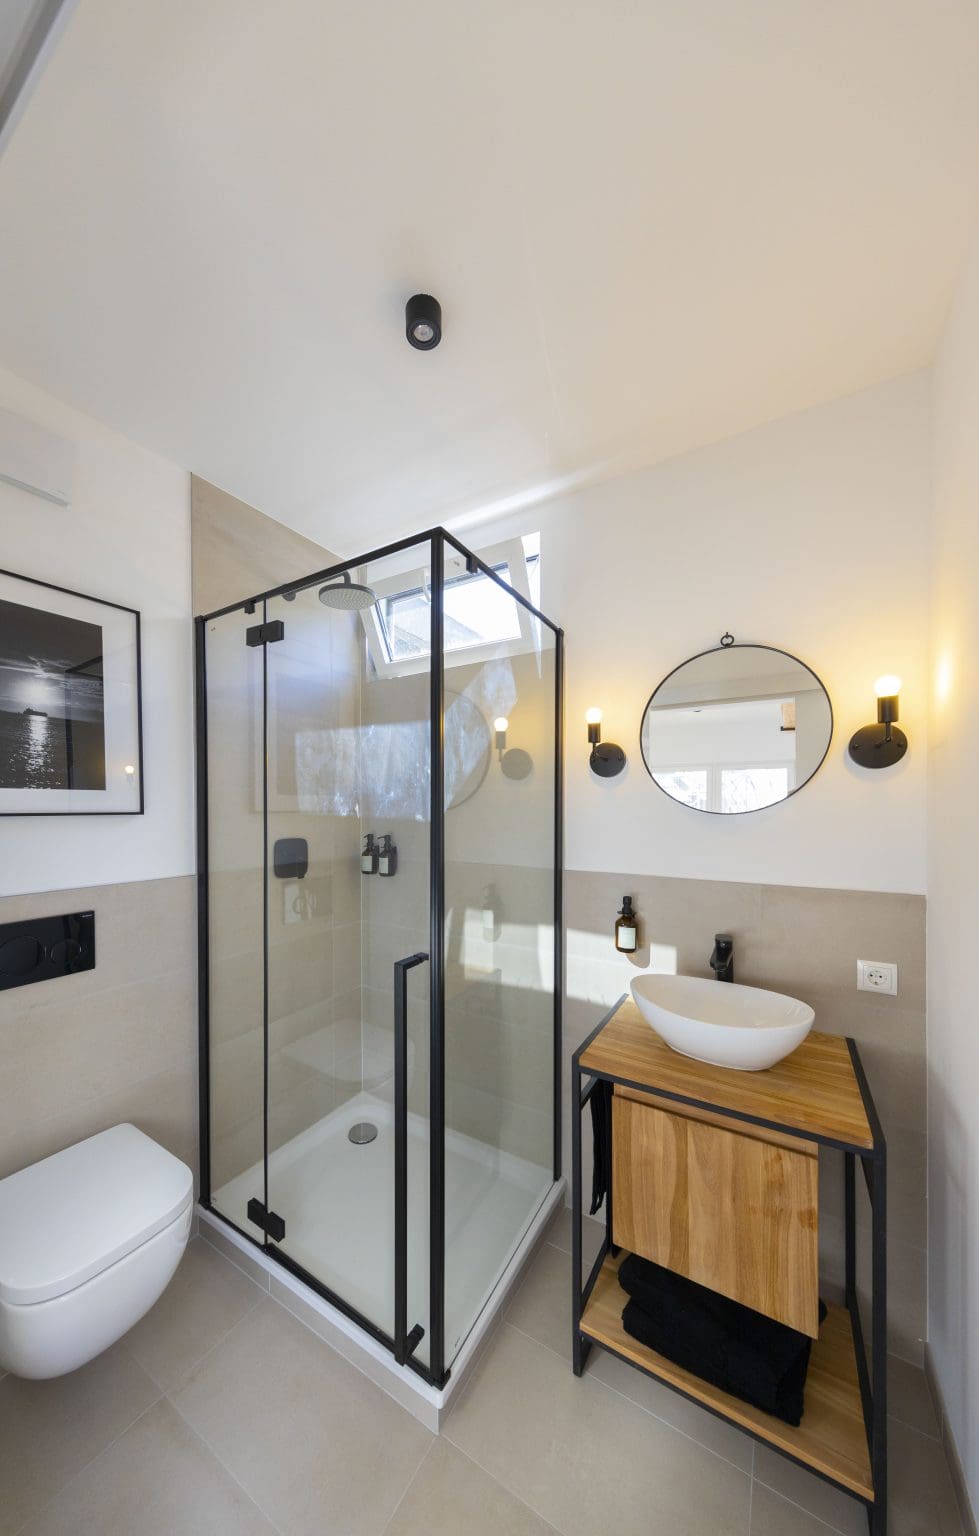
A sleepout without a kitchen or bathroom can sometimes fit a Schedule 1 exemption: up to 10 m² under clause 3, or 10 to 30 m² under clause 3B or 43 at least 1 m from boundaries. Our container sleepout guide explains the limits. Once it has a kitchen or bathroom, it is a dwelling that needs a building consent, LBPs and a code compliance certificate; see container homes in NZ.
The 70 m² granny flat exemption is written for light timber or light steel framing, so a container conversion rarely fits it; our granny flat exemption guide explains why. MBIE’s tiny house guidance says councils look at foundations, service connections and whether people live there with no anticipated end date when deciding if a unit is a building. A container on piles with water and power is a building. Confirm the route with your council.
Step 3
Plan the site and delivery
Remote baches and lifestyle blocks often have long, soft or steep access. A HIAB truck can lift over fences onto prepared piers; a swinglift needs a long, firm, level area beside the truck. Check overhead lines, trees and turning space, and make sure the ground will carry the truck after rain. Our page on container delivery and site access has a checklist, and our quote form lets you add access notes so suppliers price the right truck.
For a habitable container, foundations are engineered. Ruapehu District Council’s guide describes six to eight piles in 900 mm deep concrete-filled holes, with the container securely fastened. Near the coast, BRANZ places land within 500 m of the sea in exposure zone D, so specify stainless fixings and plan regular washing.
Off-grid
Power, water and comfort off the grid
Solar power
Size the panels and batteries to your real load: lights, fridge, water pump, devices and any heating. All fixed wiring and the solar installation must be done by a licensed electrician, who issues an electrical safety certificate. Roof-mounted panels on a container need a secure fixing detail; ask your council whether the work needs consent.
Rainwater
A container roof is small, so most off-grid sites add a larger catchment such as a shelter roof or deck canopy feeding a tank. Water for drinking must meet the Building Code’s water supply clause, so filter and treat it, use roofing and coatings suitable for drinking water collection, and keep gutters and tank inlets clean.
Wastewater
Toilets and greywater are the hardest part of off-grid living. An on-site wastewater system needs a building consent and may also need approval from the regional council. Ask both councils early, because soil type and slope decide what is allowed on your section.
Heating
A small, well-insulated container needs little heat. Heat pumps and gas heaters are common choices. Installing a wood burner is building work that needs consent and must meet regional air quality rules, and solid fuel is excluded under the granny flat exemption.
Insulation and moisture
People and cooking add moisture, and cold steel turns it into condensation. Use continuous insulation with a vapour control strategy, opening windows and an extractor fan. Our container insulation guide compares panels, spray foam and framed linings for NZ climate zones.
Outdoor living
Decks, canopies and a second container for storage or a container pool extend a small footprint. Each addition can change the consent position, for example by taking a building over 30 m² or adding a roof, so include it in the plans from the start.
Container types
Browse your container options
Ready to price your shell?
Tell us the size, condition, number of containers and the site address, including access notes. Suppliers who service your area quote directly.
Get a free quoteFAQ
Tiny home and sleepout questions
No. Quotes through Shipping-Containers.co.nz are for container shells and, where a supplier offers them, modifications such as doors, windows, vents, insulation and lining. We do not design, build or certify container homes, sleepouts or granny flats. For a habitable build you need a designer, licensed building practitioners and the council consent route described above, and the container supplier quotes the shell that goes into that project.
Yes, if the container is consented as a dwelling and the district plan allows a dwelling on the site. Off-grid systems are fine, but each must comply: solar wiring by a licensed electrician, safe drinking water, and an on-site wastewater system with building consent and, where needed, regional council approval. Talk to the council about all of it before you buy.
A 20ft (about 14.8 m² external) suits a sleepout or a compact studio. A 40ft (about 29.7 m²) fits a bathroom, kitchen and sleeping area in a line. Two 20ft units joined side by side give a wider room but need engineered steelwork. Choose high cube for either size if the space will have insulated ceilings.
It depends on size, modifications, plumbing and distance to the boundary. A 10ft unit can fit clause 3, and a 20ft or 40ft clause 3B or 43, provided there is no kitchen, bathroom or potable water and the conditions are met. Some councils treat any habitable container as needing consent, so check with yours first.
Yes, subject to consent and the district plan, which may include coastal overlays. Within 500 m of the sea the site is in exposure zone D, so corrosion is faster. Keep the paint system intact, use stainless fixings, wash sheltered areas and keep the roof free of ponding. A container that is left closed between visits needs good ventilation.