



Granny Flat Exemption NZ: Can It Be a Shipping Container?

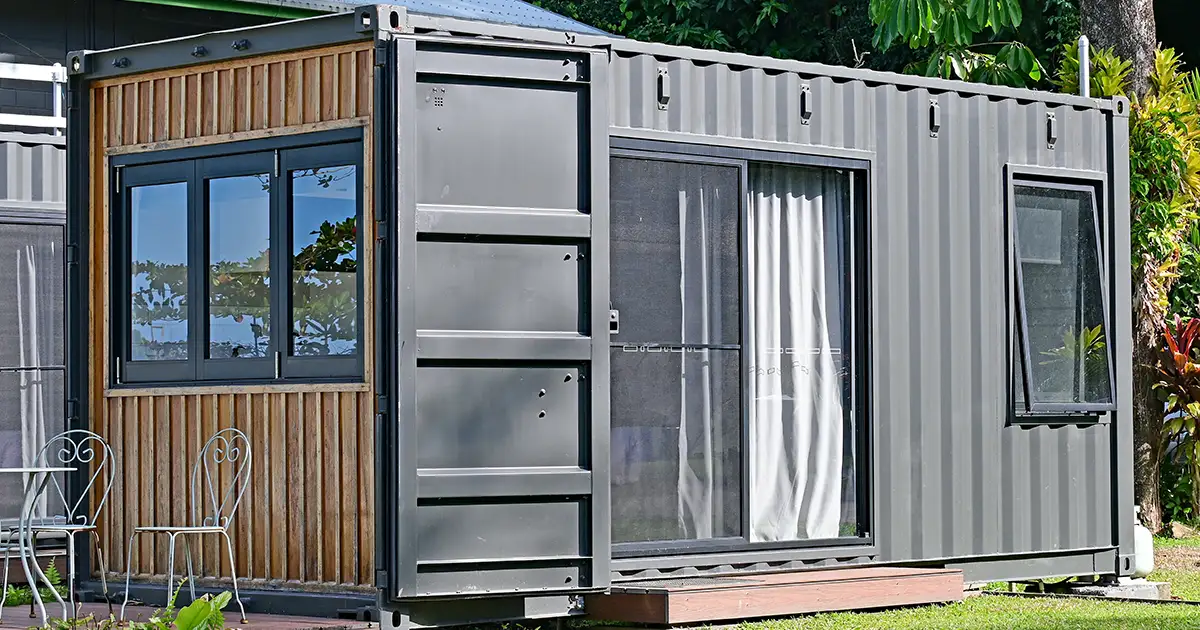
Since 15 January 2026, a small standalone dwelling of up to 70 m² can be built in New Zealand without a building consent, provided it meets the conditions in Schedule 1A of the Building Act. The change came from the Building and Construction (Small Stand-alone Dwellings) Amendment Act 2025, and MBIE’s granny flats guidance (version 2) reflects amendments to Schedule 1A that took effect on 8 October 2026. On the planning side, a national environmental standard now permits these units in most zones.
Many people ask whether a converted shipping container can use the exemption. MBIE’s guidance does not mention shipping containers, and the exemption is written around lightweight framing. Our view is that you should plan a container granny flat as a consented build unless your council confirms in writing, through the project information memorandum (PIM), that your design is likely to meet Schedule 1A. This guide explains the conditions, the process and the reasons for that caution.
What the exemption requires
| Condition | Requirement |
|---|---|
| Floor area | 70 m² or less, including any internal garage |
| Distance | At least 2 m from any other residential building or legal boundary |
| Form | New, standalone, single storey, no mezzanine, one household |
| Height | Floor no more than 1 m above ground; no more than 4 m above floor level |
| Design | Simple design |
| Structure | Light timber framing or light steel framing, or a certified composite structural building product |
| Cladding weight | Roof cladding up to 20 kg/m²; wall cladding up to 220 kg/m² |
| Wet areas | No level-entry shower that needs a waterproof membrane |
| Heating | Electric or gas only, no solid fuel |
| Services | Connected to network utility services where available, otherwise compliant on-site systems |
| People | Designed and built, or supervised, by LBPs; registered plumbers and drainlayers; licensed electrical and gas workers |
What changed on 8 October 2026
Version 2 of the MBIE guidance covers amendments to Schedule 1A from 8 October 2026. They allow certified composite structural building products as an alternative to light timber or light steel framing, and clarify the rules on connections to network utility services and on-site water, wastewater and stormwater systems. The basic limits on size, distance, height and professionals did not change.
The PIM process
- Apply to the council for a PIM on Form 2AA before any work starts.
- The council issues Forms 2AAB and 2AAC and says whether the work is “likely”, “likely not” or “unclear” to meet the exemption.
- A development contribution notice (Form 3A) comes with the PIM. Simpli says contributions are payable within 20 days of completion; Central Otago says as notified.
- Build within 2 years of the PIM being issued.
- Lodge completion documents within 2 years of the PIM or 20 working days of completion, whichever comes first: as-built plans, the LBP certificate of design work, records of building work, plumbing and drainlaying records, the electrical safety certificate and any gas certificates. They go on the property file and the LIM.
MBIE does not set a fee. Councils charge for the PIM, and development contributions vary by council.
The planning side: NES-DMRU
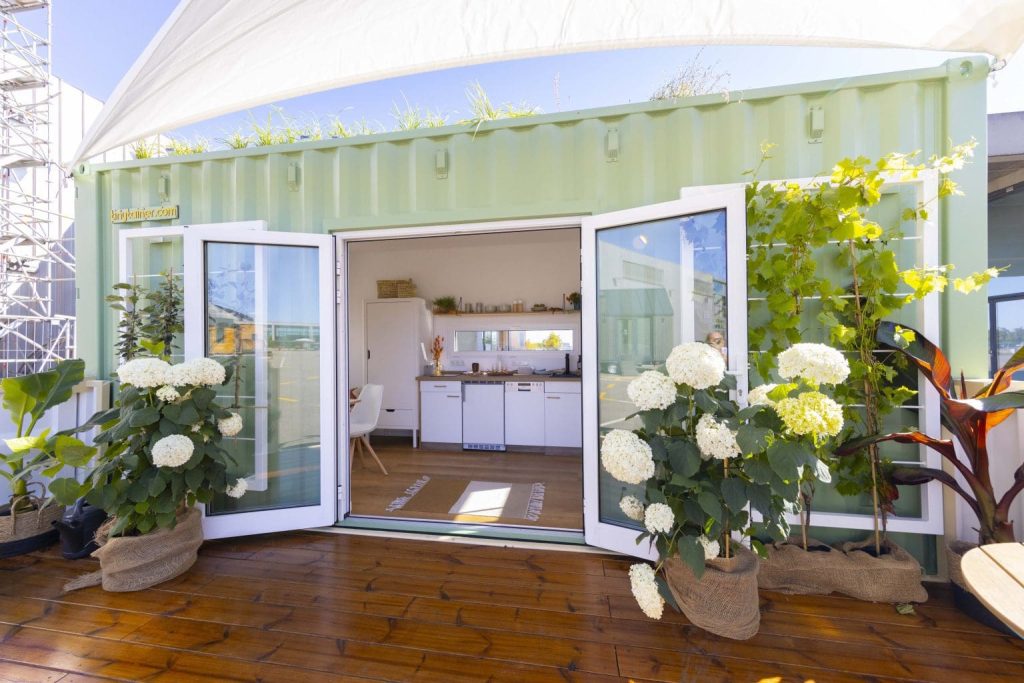
The National Environmental Standards for Detached Minor Residential Units took effect on 15 January 2026. A unit of up to 70 m² is a permitted activity in residential, rural, mixed use and Māori purpose zones if it meets the standards. A September 2026 amendment says setbacks are measured from the exterior face of the external wall. The standards do not care what the unit is built from, so they can apply to a consented container unit too. Western Bay of Plenty District Council lists these standards:
| Standard | Requirement |
|---|---|
| Principal dwelling | An existing principal dwelling on the site; one minor unit per site |
| Size | Up to 70 m² |
| Separation | 2 m from the principal unit |
| Residential zones | 2 m from all boundaries; site coverage up to 50% |
| Rural zones | 10 m front setback; 5 m side and rear |
| Overlays | Still apply: heritage, natural hazards, special natural feature areas, reverse sensitivity, contaminated land |
| Not covered | Sheds and sleepouts that are not self-contained |
Why a container conversion probably needs full consent
- The structure condition names light timber framing, light steel framing or a certified composite product. A shipping container is a structural shell of corrugated weathering steel, with a tare of about 2.2 tonnes for a 20ft unit. It does not obviously fit any of those categories.
- MBIE’s designers’ guide does not mention shipping containers. It refers to factory-built units only in the PIM context, as a dwelling “constructed in a factory and then transported to the final site”.
- Cutting windows and doors into a container calls for engineered steel framing, which sits uneasily with the “simple design” condition.
- If the council’s PIM says “likely not” or “unclear” and you build anyway, you carry the risk of a notice to fix.
This is our reading of the rules, not a ruling by MBIE or a council. A design professional may present a container-based design to the council, and the PIM answer is what counts. If the answer is not “likely”, apply for a building consent: our guide to container homes in NZ covers that route, and our consent guide explains the smaller Schedule 1 exemptions.
Workable alternatives
- Build the granny flat in light timber or light steel framing under the exemption, and use a container next to it for storage. A container simply placed for storage is not building work; see containers for home storage.
- For a bedroom without a kitchen or bathroom, look at a container sleepout, which follows different rules.
- For a full container dwelling, follow the building consent route with an LBP designer and engineer. Our tiny homes and off-grid page covers shell choice and services.
Steps before you buy a container
- Read the MBIE guidance and your council’s granny flat page.
- Check your zone against the NES-DMRU standards and any overlays.
- Engage an LBP designer and ask for a PIM before you buy shells.
- Once the route is clear, request quotes for the containers with the size, grade and delivery address.
Route confirmed with council?
When your designer has settled the shell sizes, send us the specification and delivery address and suppliers will quote directly.
Get a free quoteFAQ
Granny flat exemption questions
Not with any certainty. Schedule 1A requires light timber framing, light steel framing or a certified composite structural product, and MBIE’s guidance does not mention containers. A container shell does not obviously fit. Apply for a PIM before you start: unless the council says your design is “likely” to meet the exemption, treat the project as needing a full building consent.
Often not. Under the NES for Detached Minor Residential Units, in force since 15 January 2026, a unit of up to 70 m² is permitted in residential, rural, mixed use and Māori purpose zones if it meets the standards, such as boundary setbacks and one unit per site. Overlays such as heritage or natural hazards still apply. Check your council’s page.
The building consent exemption requires at least 2 m from any other residential building or legal boundary. The planning standards set their own setbacks: in Western Bay of Plenty’s version, 2 m from all boundaries in residential zones and 10 m front, 5 m side and rear in rural zones. Since September 2026 setbacks are measured from the exterior face of the external wall.
Two years from the date the PIM is issued. Completion documents, including the LBP certificate of design work, records of building work, plumbing and drainlaying records and the electrical safety certificate, are due within 2 years of the PIM or within 20 working days of completion, whichever comes first. They are placed on the property file and the LIM.
Yes, where your council charges them. A development contribution notice (Form 3A) is issued with the PIM. Simpli guidance says contributions are payable within 20 days of completion, and Central Otago says they are payable as notified. Amounts vary widely between councils, so ask for an estimate before you commit to the project.
Andreas Atrott | Shipping container specialist and founder
Andy has worked with shipping containers since 2013. He runs shipping-containers.com.au from Brisbane and Shipping-Containers.co.nz for New Zealand buyers, and spends much of his time inspecting containers, checking grades and sorting out deliveries. His YouTube channel Andy Knows Containers covers buying, inspecting, delivering and converting containers.
Blog
More container guides

Do You Need Consent for a Shipping Container in NZ?
New vs Used Shipping Containers: NZ Buying Guide
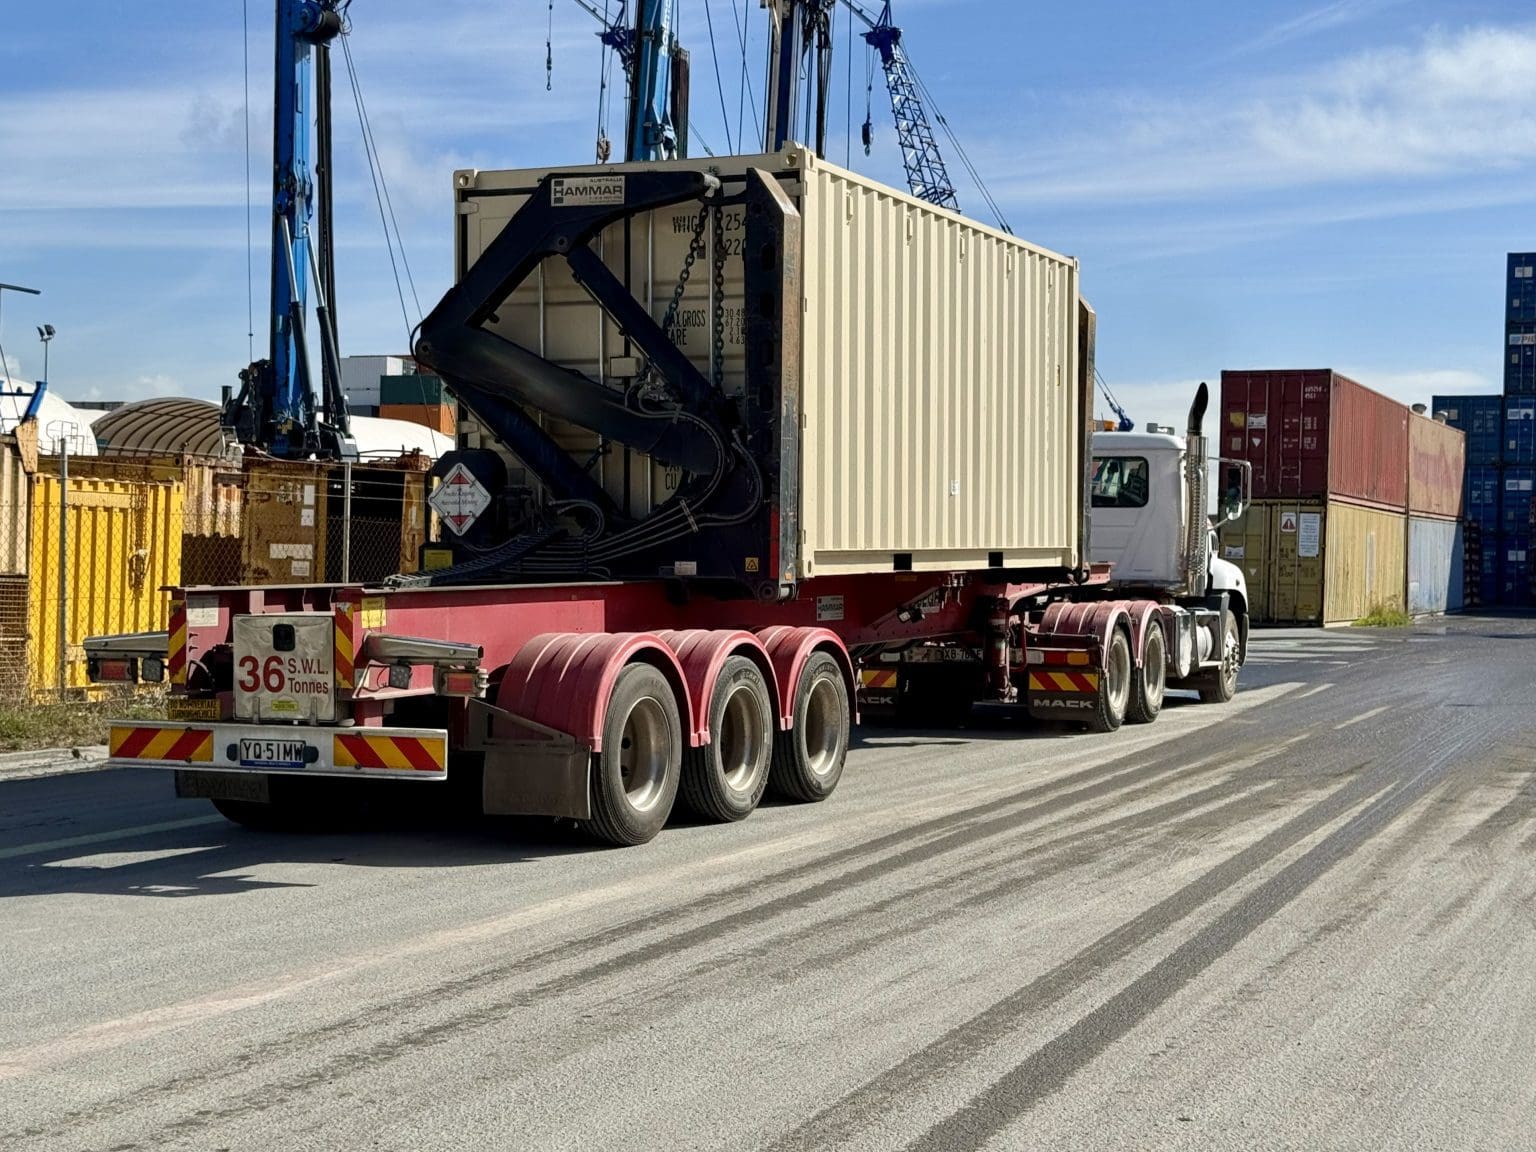
HIAB vs Swinglift: Container Delivery Options in NZ
Need a container for your project?
Tell us the size, condition and delivery address. Your request goes to suppliers who service your area.
Get a free quote