



Shipping Container Insulation in NZ: Panels, Spray Foam and Cost

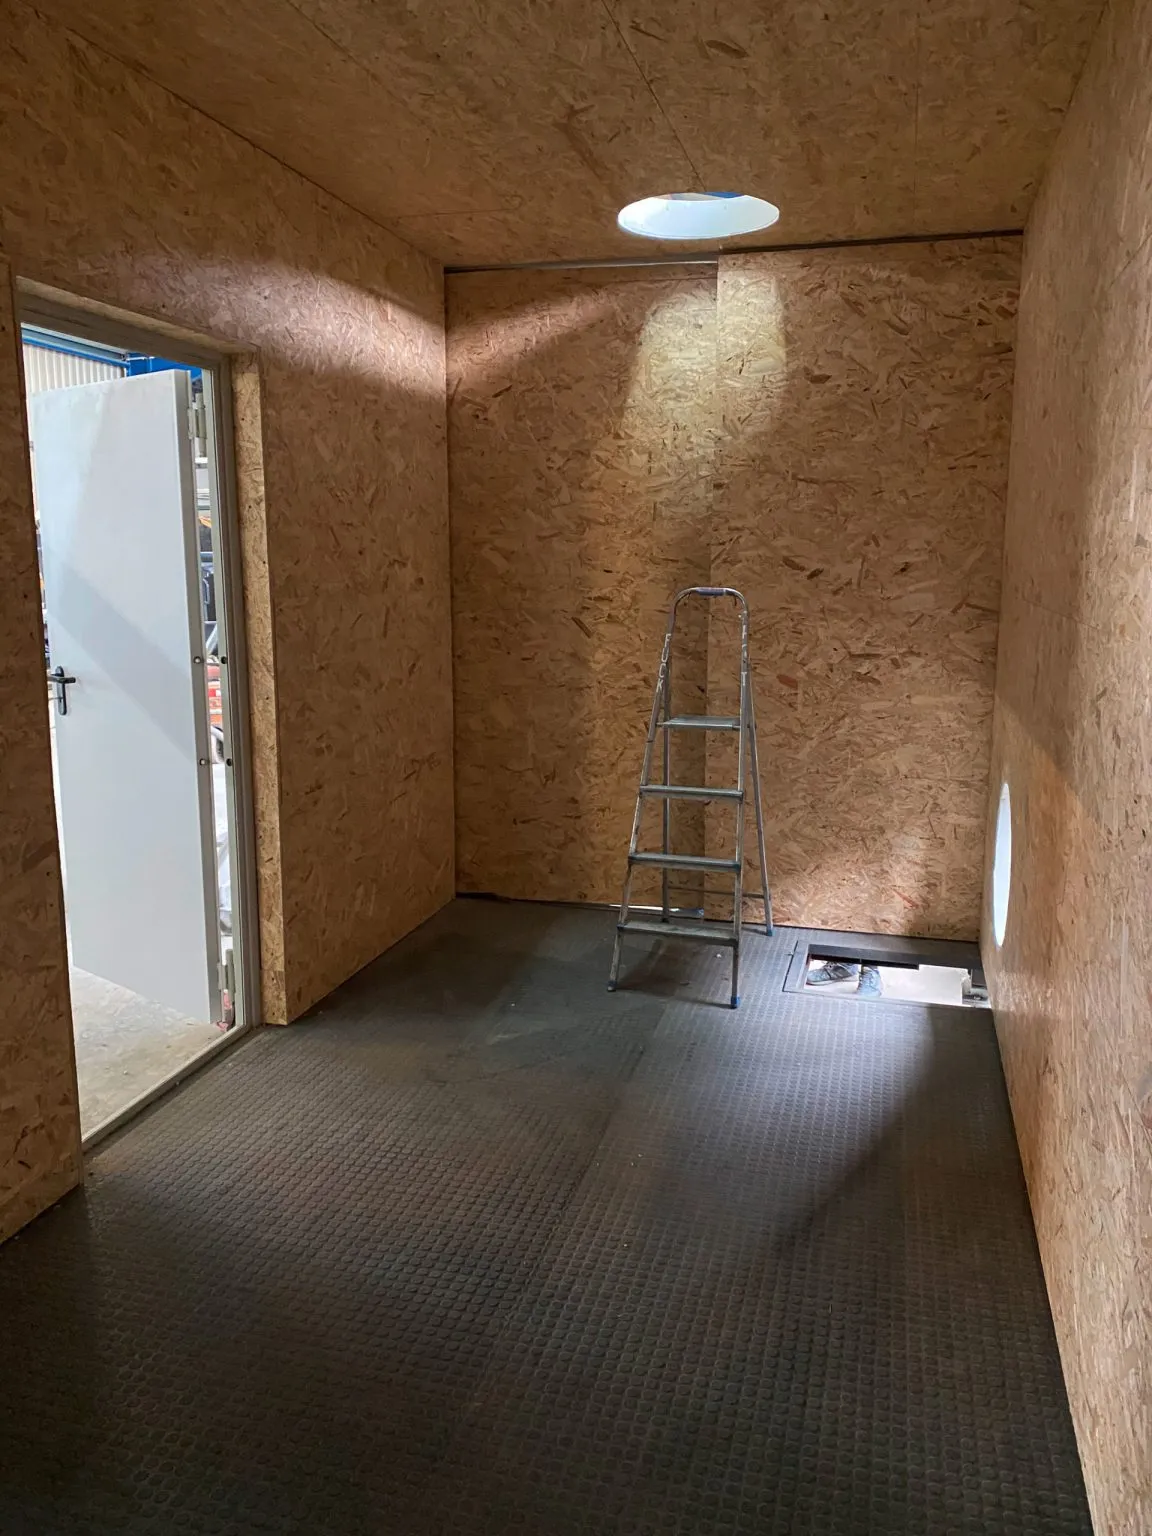
A shipping container is a thin steel box. It heats quickly in the sun, loses heat quickly at night and collects condensation on the inside of the roof when the steel cools below the dew point. Insulation slows all of that down, but only if it is continuous and keeps warm, moist air away from the cold steel. This guide compares the methods used in New Zealand, explains vapour control and linings, and sets out where the H1 energy efficiency rules stood in October 2026 for containers that people will live or work in.
When insulation is needed
For storing tools, machinery or garden gear, good ventilation and moisture control are usually enough; see our guide to container condensation. For furniture, documents and anything that dislikes temperature swings, insulation helps, or you can start with a factory insulated container. Once people sleep or work inside, insulation is part of meeting the Building Code: clause E3 (internal moisture) for condensation and mould, and H1 (energy efficiency), which the council checks when a container home or office goes through building consent. A container sleepout or office should be insulated in any case.
The main methods
| Method | How it works | Strengths | Watch for |
|---|---|---|---|
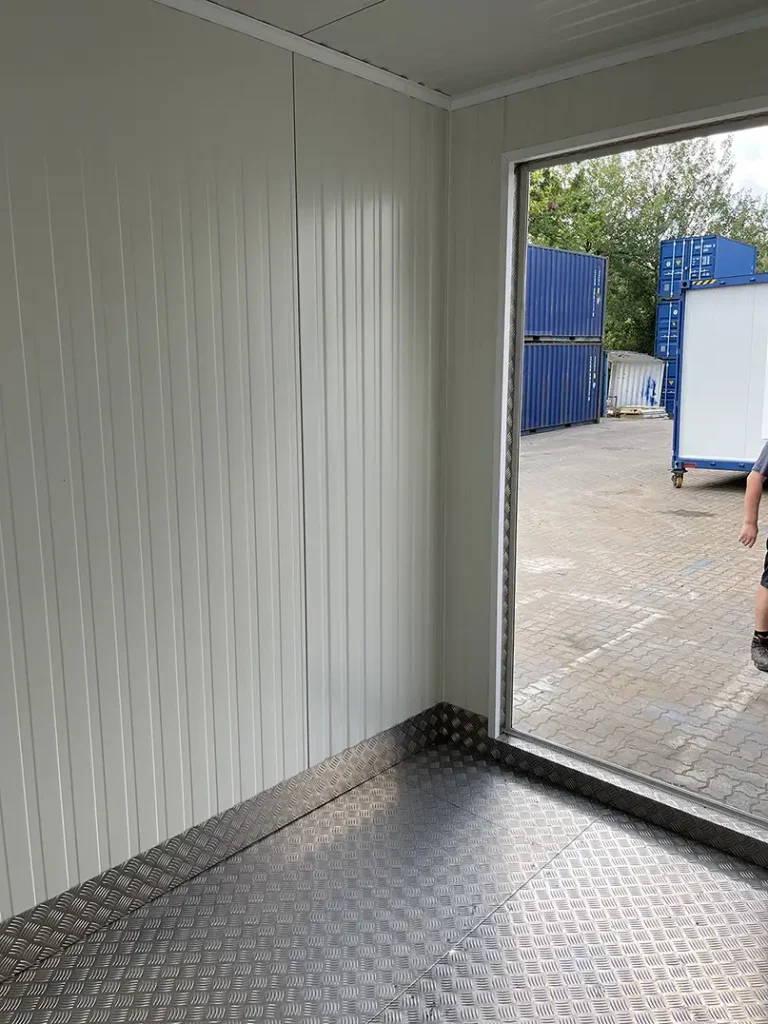
| Insulated sandwich panels | Foam core panels fixed inside the shell on battens or channels | Fast, clean, lining and insulation in one | Joints and junctions must be sealed; panel thickness reduces width |
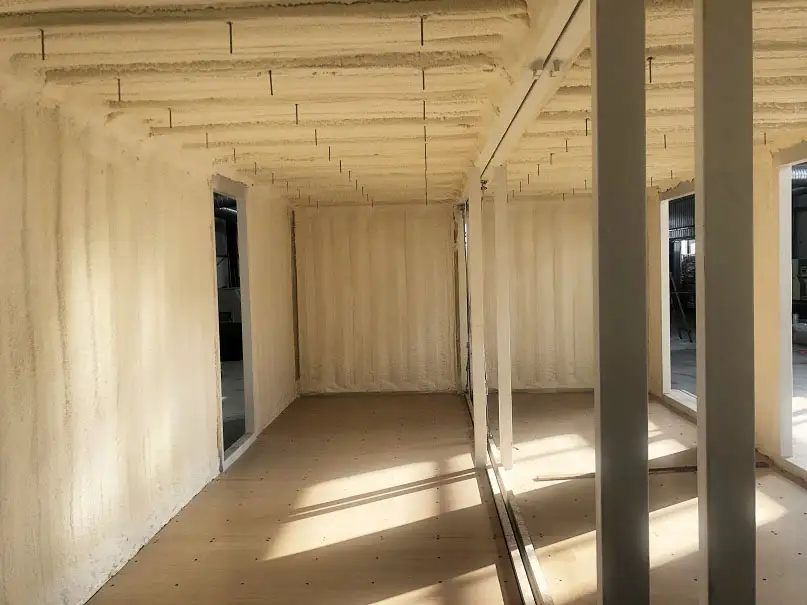
| Closed-cell spray foam | Sprayed directly onto the steel, filling the corrugations | Continuous layer that also acts as vapour control; favoured by NZ owners | Specialist applicator; surface preparation; services planned first |
| Rigid board | High-density polystyrene or similar boards between battens, joints taped | Good R-value for thickness; Ruapehu DC notes these are generally needed to reach H1 | Gaps at the corrugations; fixing through the board bridges heat |
| Batts in a stud frame | Glass wool, polyester or wool batts in a timber or steel frame | Lower material cost; familiar to builders | Needs a separate vapour control layer; frame bridges heat; any leak lets moist air reach the steel |
| External insulation or roof overlay | Insulation and cladding fitted outside the shell | Keeps internal width; steel stays warm | More design detail for E2 weathertightness; changes the look |
Vapour control and thermal bridging
The steel shell is airtight and vapour-tight on the outside, so any moisture that gets behind the insulation has nowhere to go. It condenses on the steel and runs down to the floor, where it rots linings and causes mould. The insulation therefore needs a vapour control strategy: closed-cell foam bonded to the steel, or rigid boards and panels with sealed joints, or a vapour control layer on the warm side of batts. Ask your designer to show how the floor junction, door frames, window reveals and service penetrations are sealed.
Steel conducts heat well. Steel studs, channels and fixings that run from the lining to the shell create thermal bridges, where cold spots form and condensation starts. Timber battens or thermal breaks reduce this. The H1/AS1 6th edition now requires designers to account for thermal bridging from framing, so on consented work it is a compliance point as well as a comfort point.
Linings and space
A container’s internal width is about 2.35 m. Battens, insulation and lining on both walls can take 100 mm or more from that, and a ceiling build-up takes height. That is why many habitable projects start with a high cube, which is about 30 cm taller; our comparison of standard and high cube containers shows the dimensions. Plywood linings are tough and take fixings anywhere. Plasterboard needs framing and suits homes and offices. Run cables in the batten cavity before lining, and keep pipes on the warm side of the insulation.
H1 energy efficiency in 2026
MBIE published the H1/AS1 and H1/VM1 6th edition on 27 November 2025. According to MBIE’s summary, the Schedule Method was removed and the Calculation Method revised; roof, wall and floor areas are measured on overall internal dimensions; and thermal bridging from framing is accounted for. The previous edition can still be used until 26 November 2026. MBIE says the overall energy efficiency level remains unchanged, and has said it is considering a separate climate zone for the Far North.
For a container home this means your designer models the whole envelope (walls, roof, floor and glazing) against a reference building for your climate zone, rather than picking R-values from a schedule. Older council guides quote schedule values that no longer apply: Ruapehu District Council’s 2021 container guide cited R1.3 underfloor, R2.0 walls and R3.3 roof, which were pre-2023 figures. The BRANZ H1 FAQs are a good plain-English reference.
| Zone | Territorial authorities |
|---|---|
| 1 | Far North, Whangārei, Kaipara, Auckland, Thames-Coromandel, Western Bay of Plenty, Tauranga, Whakatāne, Kawerau, Ōpōtiki |
| 2 | Hauraki, Waikato, Matamata-Piako, Hamilton, Waipā, Ōtorohanga, South Waikato, Waitomo, Gisborne, Wairoa, Hastings, Napier, Central Hawke’s Bay, New Plymouth, Stratford, South Taranaki, Whanganui |
| 3 | Rangitīkei (south), Manawatū, Palmerston North, Horowhenua, Kāpiti, Porirua, Lower Hutt, Wellington, Tasman, Nelson, Marlborough, Kaikōura, Chatham Islands |
| 4 | Taupō, Rotorua, Ruapehu, Rangitīkei (north), Tararua, Upper Hutt, Masterton, Carterton, South Wairarapa, Buller, Grey, Westland |
| 5 | Hurunui, Waimakariri, Christchurch, Selwyn, Ashburton, Timaru, Waimate, Waitaki (part), Dunedin, Clutha |
| 6 | Mackenzie, Waitaki (part), Central Otago, Queenstown-Lakes, Southland, Gore, Invercargill |
Cost
One NZ conversion guide (DoorsNZ, January 2026) puts insulation at $2,000 to $5,000 per container, with GST basis not stated. Spray foam and panels sit at the upper end; batts and linings are cheaper in materials but take more labour. Insulation is cheapest when it is planned with the openings and services, so price it together with your container modifications. For a home, budget for the designer’s H1 calculation as well; our guide to container homes in NZ covers the wider costs.
For measured data on how much insulation changes interior temperature and humidity, see our field study on container heat and humidity, and for a longer comparison of methods, five insulation methods compared on our Australian site.
Before you start
- Decide the use: storage, sleepout, office or home.
- Check whether the work needs consent and whether H1 applies.
- Choose the shell; a 20ft high cube leaves more headroom after the ceiling build-up.
- Plan openings, services and insulation as one package.
- Request quotes for the container and ask suppliers whether they offer insulation or lining.
Need an insulated container or a shell to insulate?
Tell us the size, whether you want it insulated by the supplier, and the delivery address. Suppliers who service your area quote directly.
Get a free quoteFAQ
Container insulation questions
For living or sleeping space, closed-cell spray foam and sealed rigid boards or panels are the usual choices, because they form a continuous layer that keeps moist indoor air off the steel. Batts in a frame can work, but need a careful vapour control layer. For a home, the best choice is the one your designer can show meets H1 and E3 for your climate zone.
H1 is part of the Building Code. The council checks it when a container home or office goes through building consent. A container used for storage with no building work has no H1 requirement. Exempt small buildings must still meet the Building Code, so ask your council or designer how H1 applies to your project. The H1/AS1 6th edition was published on 27 November 2025, and the previous edition can be used until 26 November 2026.
Yes, in a timber or steel stud frame, but it is the method most prone to hidden condensation. Fit a continuous vapour control layer on the warm side, seal every penetration, and use timber battens or thermal breaks so steel framing does not bridge to the shell. If moist air gets behind the batts, water collects on the steel and soaks the insulation.
A published NZ conversion guide puts insulation at $2,000 to $5,000 per container, GST basis not stated. The figure depends on the method, the size of the container, whether walls, roof and floor are all done, and whether linings are included. Get itemised quotes that state the product, thickness and R-value, and whether GST is included.
H1/AS1 6th edition assigns each territorial authority to one of six zones. Auckland, Northland and most of the Bay of Plenty are zone 1, Wellington and Nelson zone 3, Rotorua and Taupō zone 4, Christchurch and Dunedin zone 5, and Queenstown-Lakes, Central Otago and Southland zone 6. Rangitīkei and Waitaki are split between two zones.
Andreas Atrott | Shipping container specialist and founder
Andy has worked with shipping containers since 2013. He runs shipping-containers.com.au from Brisbane and Shipping-Containers.co.nz for New Zealand buyers, and spends much of his time inspecting containers, checking grades and sorting out deliveries. His YouTube channel Andy Knows Containers covers buying, inspecting, delivering and converting containers.
Blog
More container guides

Do You Need Consent for a Shipping Container in NZ?
New vs Used Shipping Containers: NZ Buying Guide
HIAB vs Swinglift: Container Delivery Options in NZ
Need a container for your project?
Tell us the size, condition and delivery address. Your request goes to suppliers who service your area.
Get a free quote