



Shipping Container Homes in NZ: Rules, Costs and Builders


A shipping container home in New Zealand is a dwelling like any other. It needs a building consent, it must meet the Building Code, and the district plan must allow a dwelling where you want to put it. The steel shell is a starting point, not a shortcut: most of the cost and most of the consent work sits in foundations, openings, insulation, moisture control and services. This guide covers the legal pathway, the Code clauses that matter for containers, realistic cost drivers and the questions to put to a builder. Rules are as at October 2026; check them with your council and designer before you commit.
The legal pathway
- Building consent before work starts. Council guidance from Whangārei, Invercargill and Grey District treats any habitable use of a container as needing consent.
- Restricted building work. A dwelling must be designed and built, or supervised, by licensed building practitioners (LBPs). Plumbing, drainlaying, electrical and gas work need registered or licensed tradespeople.
- Code compliance certificate when the work is finished and inspected.
- Planning: either the district plan permits a dwelling or minor unit on the site, or you need resource consent.
The 70 m² granny flat exemption is unlikely to fit a container conversion because it requires light timber or light steel framing; our granny flat exemption guide explains why. A smaller, non-cooking room may suit a container sleepout instead. MBIE’s tiny house guidance lists the factors councils weigh when deciding whether a unit is a building, including fixing to foundations, service connections and occupation with no anticipated end date. A container on piles with power and water is a building.
| Clause | Covers | What it means for a container |
|---|---|---|
| B1 Structure | Strength and stability | Permanent, earthquake-resistant foundations; engineered steel framing around cut openings; hold-downs and stacking connections. |
| B2 Durability | 50 years for structure, 15 for moderately accessible parts, 5 for easily replaced items | Paint and repair the shell against corrosion, especially near the coast. |
| E2 External moisture | Keeping water out | Flashed windows and doors; many designs add a roof overlay. |
| E3 Internal moisture | Condensation and wet areas | A warm, continuous insulation layer so moist air never meets cold steel. |
| H1 Energy efficiency | Insulation and glazing | Walls, roof and floor insulated to the climate zone; see below. |
| G4 and G7 | Ventilation and natural light | Ruapehu cites glazing of at least 10% of floor area and opening windows of at least 5%. |
| G1, G3, G12, G13 | Sanitary fixtures, food preparation, water supply, foul water | Bathroom, kitchen and drainage designed and installed by registered trades. |
| C Fire | Smoke alarms, spread of fire | Smoke alarms; fire rating if close to a boundary. |
Structure and foundations
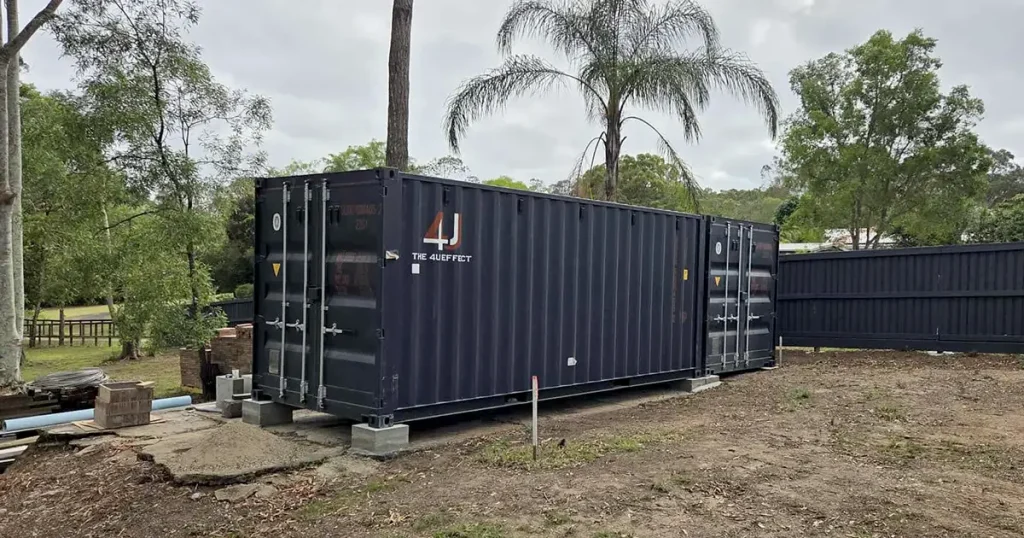
Ruapehu District Council’s guide states that “the container must be on permanent, earthquake resistant foundations” and describes a typical approach of six to eight piles in 900 mm deep concrete-filled holes, with the container securely fastened. It also says “container openings, i.e. windows and doors, need to be designed by a structural engineer or registered architect”. Every opening removes part of the corrugated wall that carries load, so steel framing or lintels go around it.
Standard timber piles under NZS 3604 are designed for timber floors, not for point loads at container corners, so expect specific engineering design. Wind matters as well: NZS 3604 wind zones run from Low to Extra High, and sites beyond Extra High need specific design. BRANZ Maps shows indicative wind, earthquake and exposure zones for any address. Our guide to container foundations compares piers, pads and slabs.
Insulation, condensation and headroom
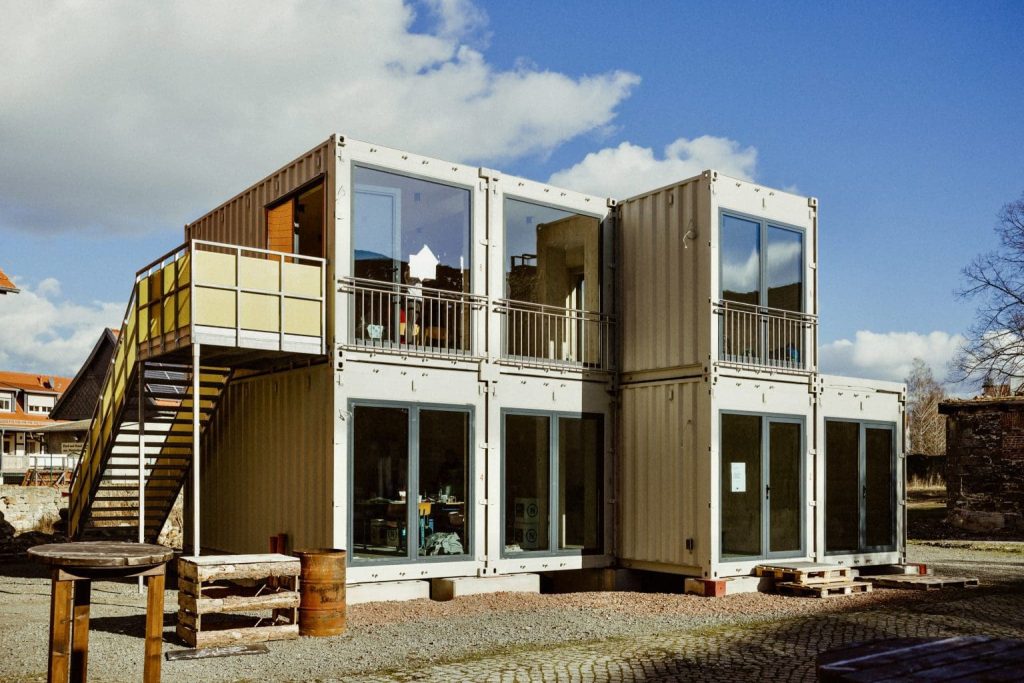
H1 compliance is the biggest design constraint inside a container. The 6th edition of H1/AS1, published on 27 November 2025, removed the Schedule Method, so designers now use the calculation method; the previous edition can be used until 26 November 2026. Ruapehu notes that high-density polystyrene products are generally needed to reach H1 in a container. Every millimetre of insulation comes out of an internal width of about 2.35 m, which is why many designers clad the outside, add a roof overlay or start with a high cube. A 40ft high cube container gives about 30 cm more height than a standard unit.
Condensation is the complaint owners raise most. One owner told NZ Lifestyle Block: “Because they’re made of steel, you get a lot of condensation and then mould”, and closed-cell spray foam was the favoured fix. Our container insulation guide compares panels, spray foam and framed linings.
Other issues builders raise
- Original timber floors are usually treated with pesticides. Replace or seal them as your engineer and supplier advise.
- Containers from different brands or ages vary in height, which makes joining them harder.
- Services are hard to hide in a steel wall, so plan cable and pipe routes early.
- Owners report that some councils are sceptical. Full drawings and an engineer’s input make processing smoother.
| Item | Published figure | Notes |
|---|---|---|
| 20ft new or one-trip container | Median $4,830 incl. GST | 51 listings |
| 20ft high cube, new | Median $5,395 incl. GST | 13 listings |
| 40ft high cube, new | $6,999 to $10,595 incl. GST | 4 listings, median $7,295 |
| Transport and crane hire | $800 to $2,500 | Site and distance dependent |
| Insulation | $2,000 to $5,000 | Per conversion |
| Electrical | $3,000 to $6,000 | Licensed electrician |
| Windows and doors | $1,500 to $4,000 | Framing extra if structural |
| Plumbing | $4,000 to $8,000 | Plus drainage connections |
| Full conversion | $25,000 to $80,000 | Scope varies widely |
Realistic cost drivers
The container is a small share of a finished home. The Shipping-Containers.co.nz NZ price index, October 2026 puts a new 20ft at a median of $4,830 incl. GST. The figures above do not include design, engineering, consent fees, development contributions, foundations, connection to council services or on-site wastewater, and these often decide the budget. Join-ups, large openings and cantilevers add steelwork. Get fixed quotes for each stage, and see our page on container modifications for the work suppliers commonly offer. For a step-by-step view of a conversion, our Australian site explains how to modify a container for living; for costs against other building types, see the Australian comparison of container homes and shed homes.
Container baches by the sea
A container bach (a crib in Otago and Southland) is often near the coast, which brings corrosion. BRANZ places all areas within 500 m of the coast, including harbours, in exposure zone D, where structural fixings must be at least grade 304 stainless steel. Weathering steel does not protect itself there: BlueScope states that “there is no advantage to using weathering steels (compared to plain carbon structural steels) for marine applications”. Keep the paint system intact, wash sheltered areas, use stainless fixings and avoid ponding on the roof. Our coastal corrosion guide has a maintenance plan, and the tiny homes and off-grid use case covers power and water for remote sites.
What to ask container home builders
- Which LBPs will design and build the home, and what are their licence numbers?
- Who is the structural engineer, and does the price include producer statements?
- Is the building consent application in your scope, and who answers council requests for information?
- How will the design meet H1 in my climate zone, and what is the vapour control strategy?
- New or used shells, what grade, and how is the floor treated?
- What foundations are included, and is site preparation priced?
- Which costs are excluded: services, wastewater, development contributions, delivery and crane?
- Can I visit a finished, consented home you built and see its code compliance certificate?
If you are sourcing the shells yourself, request container quotes with the size, grade and delivery address, and pass the specification to your designer before you buy.
Sourcing shells for a home build?
Tell us how many containers you need, the size and grade, and the site address. Suppliers who service your area quote directly.
Get a free quoteFAQ
Container home questions
Yes, when they are consented. A container home needs a building consent as restricted building work, licensed building practitioners for design and construction, inspections and a code compliance certificate. The district plan must also allow a dwelling on the site, or you need resource consent. An unconsented container used as a home can lead to a notice to fix from the council.
There is no reliable average because scope varies so much. Published NZ figures put a new 20ft shell at a median of $4,830 incl. GST (October 2026) and full conversions at $25,000 to $80,000 in one retailer’s guide, with GST basis not stated. Design, engineering, consent fees, foundations, services and development contributions come on top and often decide the total. Get itemised quotes.
An uninsulated steel shell does, because the steel cools below the dew point of the air inside. A consented home must meet clause E3, so the design needs a continuous insulation layer and a vapour control strategy that stops moist indoor air reaching the cold steel. NZ owners often favour closed-cell spray foam for this. Extraction fans in kitchens and bathrooms help as well.
You can, subject to the district plan, which may include coastal hazard or natural character overlays. Within 500 m of the coast BRANZ classes the site as exposure zone D, so specify stainless fixings, a marine-grade paint system and regular washing. Check the wind zone too, because exposed coastal sites can fall outside NZS 3604 and need specific engineering design.
Many home projects use new or one-trip containers because the steel, paint and floor are in better condition and heights are consistent. Used containers cost less but may have dents, rust and repairs that add work. Whichever you choose, ask for the floor treatment details and let your engineer approve the shells before purchase.
Andreas Atrott | Shipping container specialist and founder
Andy has worked with shipping containers since 2013. He runs shipping-containers.com.au from Brisbane and Shipping-Containers.co.nz for New Zealand buyers, and spends much of his time inspecting containers, checking grades and sorting out deliveries. His YouTube channel Andy Knows Containers covers buying, inspecting, delivering and converting containers.
Blog
More container guides

Do You Need Consent for a Shipping Container in NZ?
New vs Used Shipping Containers: NZ Buying Guide
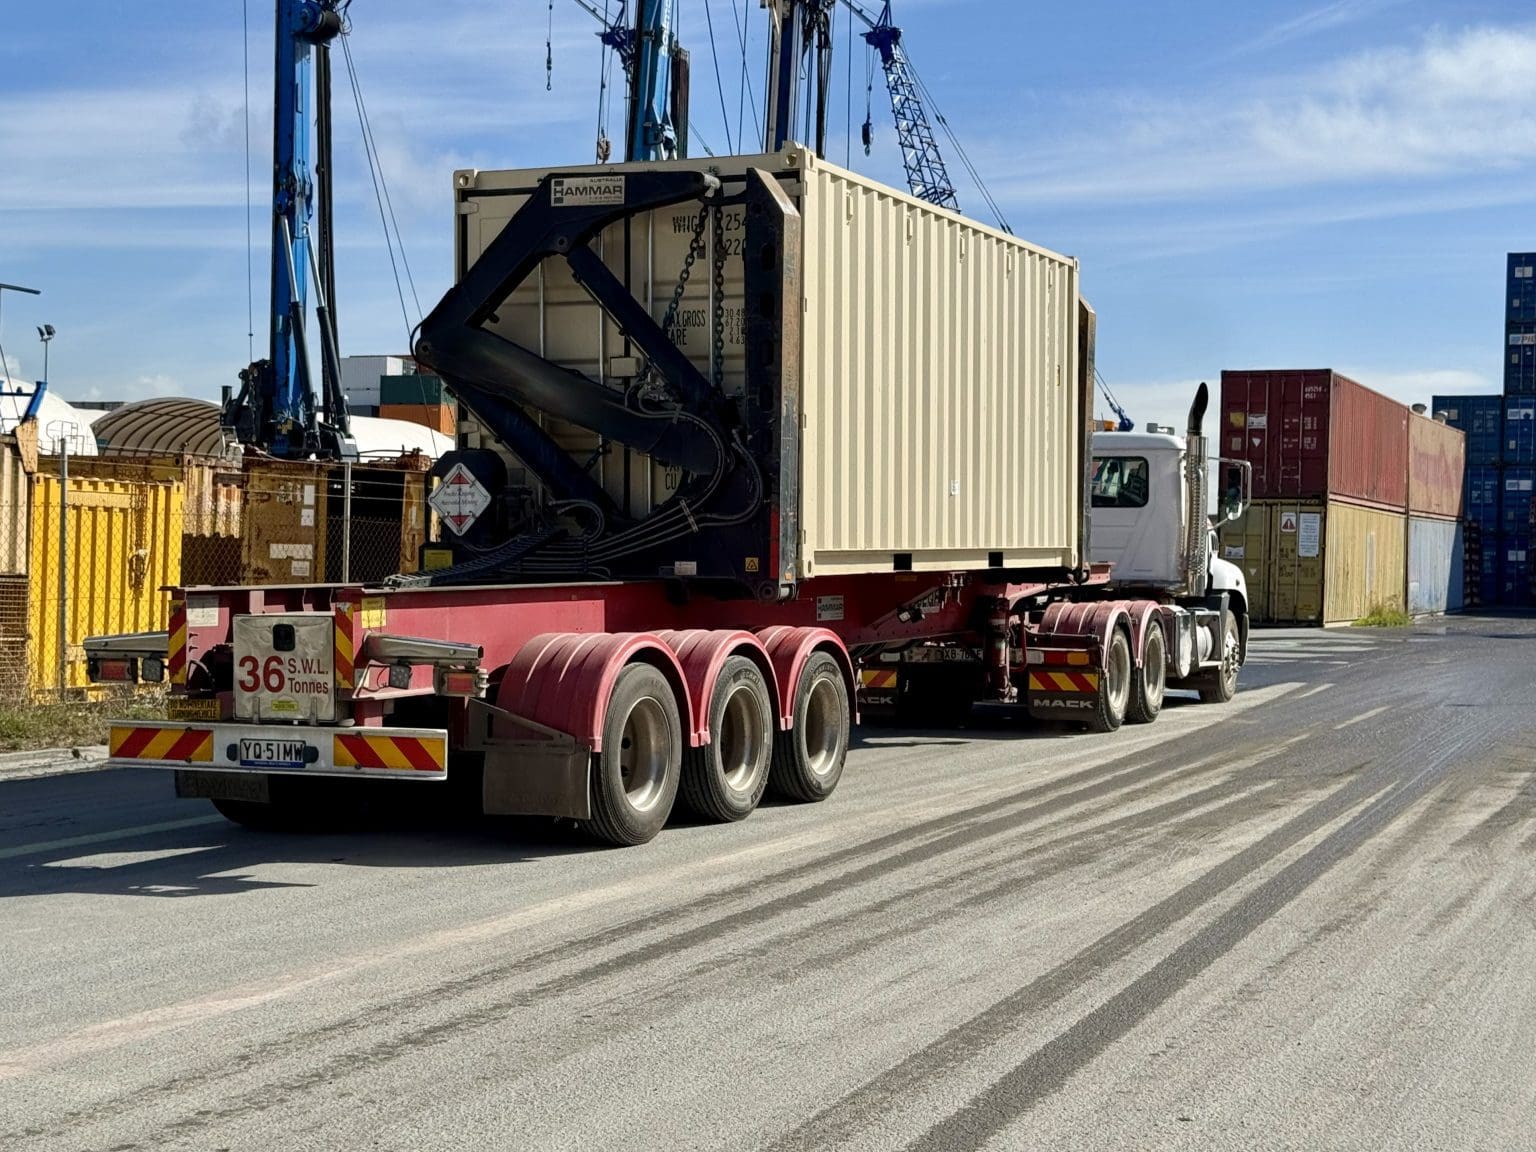
HIAB vs Swinglift: Container Delivery Options in NZ
Need a container for your project?
Tell us the size, condition and delivery address. Your request goes to suppliers who service your area.
Get a free quote