



Shipping Container Foundations in NZ: Pads, Piers and Sleepers

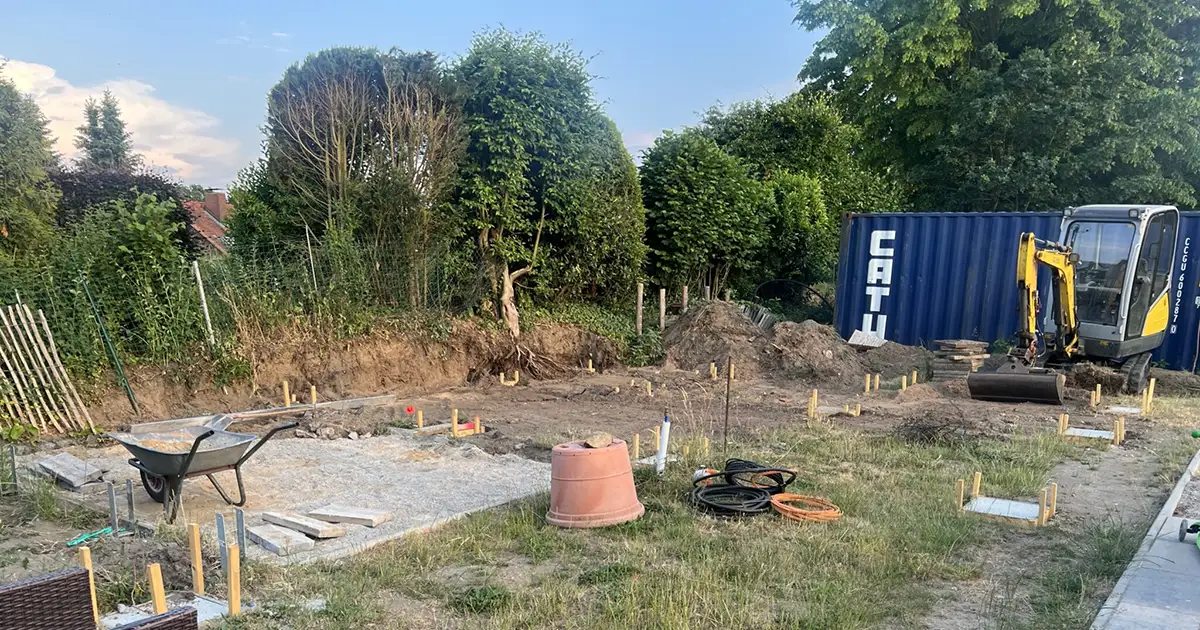
A shipping container used for storage does not need much underneath it. It needs firm, level ground that keeps the floor dry and lets the doors open and close properly. The container carries its weight through the four corner castings, so what matters is solid support at those corners. In a 2014 determination about two 20ft containers on sleepers, MBIE found that “Shipping containers are inherently stable even when empty” and did not consider that foundations are required “for a shipping container simply placed”.
That changes once the container becomes permanent, is fixed down, stacked, joined to a roof or fitted out for people. At that point the foundation becomes building work, it usually needs engineering design, and consent questions follow. This guide covers the common bases, how to level and drain them, tie-down for wind and earthquake, and where the consent line sits.
| Option | Best for | How it works | Building work? |
|---|---|---|---|
| Compacted gravel pad | Storage on a section, farm or yard | Container rests on a levelled, compacted gravel area, often with pads under the corners | Generally not, if the container is simply placed |
| Timber sleepers | Storage, temporary placement | Treated sleepers under each end carry the corner castings clear of the ground | No, placing on sleepers is not building work (MBIE 2014/030) |
| Concrete pads or blocks | Storage, semi-permanent placement | Precast pads or blocks under the four corners, levelled with packers | Not when simply placed; yes once formed and fitted with hold-downs |
| Concrete piers or piles | Permanent, habitable or raised containers | Concrete-filled holes with cast-in plates welded or bolted to the corner castings | Yes, building work with specific engineering design |
| Strip footings | Workshops, joined containers, sloping sites | Continuous concrete footings under the long sides or the ends | Yes, building work |
| Concrete slab | Workshops, container shelters, garages | Container set on or fixed to a slab that also forms a floor between units | Yes, building work |
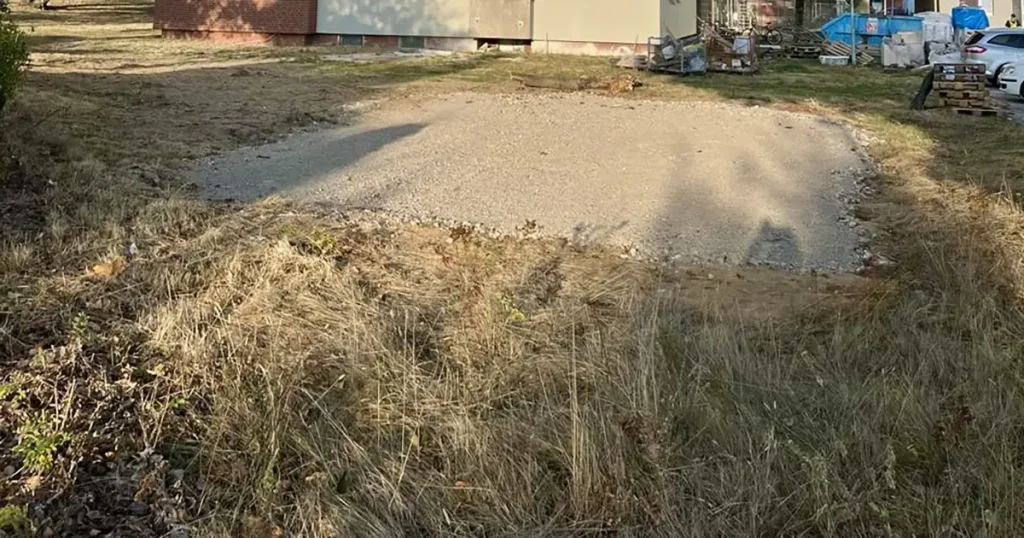
Gravel pad
A compacted gravel pad is the most common base for a storage container on a section or farm. Strip the topsoil, lay and compact a granular base slightly larger than the container footprint, and level it. A 20ft container is about 6.06 m by 2.44 m outside, so a pad of around 7 m by 3.5 m leaves room to step around it. Adding pavers, concrete blocks or sleepers on the gravel under each corner keeps the steel floor frame off wet stones and makes final levelling easier. Gravel drains well, which suits wet NZ winters, and the container can be lifted off again later with no trace beyond the pad.
Timber sleepers
Sleepers are quick and cheap. Lay two treated timber sleepers across the width at each end so they sit under the corner castings, levelled on firm ground. On soft ground under a 40ft, an extra pair at mid-length can help stop the long floor frame settling, but the corner castings carry the load. Use ground-contact treated timber, check it every few years and replace it if it starts to rot. MBIE’s 2014 determination dealt with exactly this set-up, and found that placing containers on sleepers was not building work.
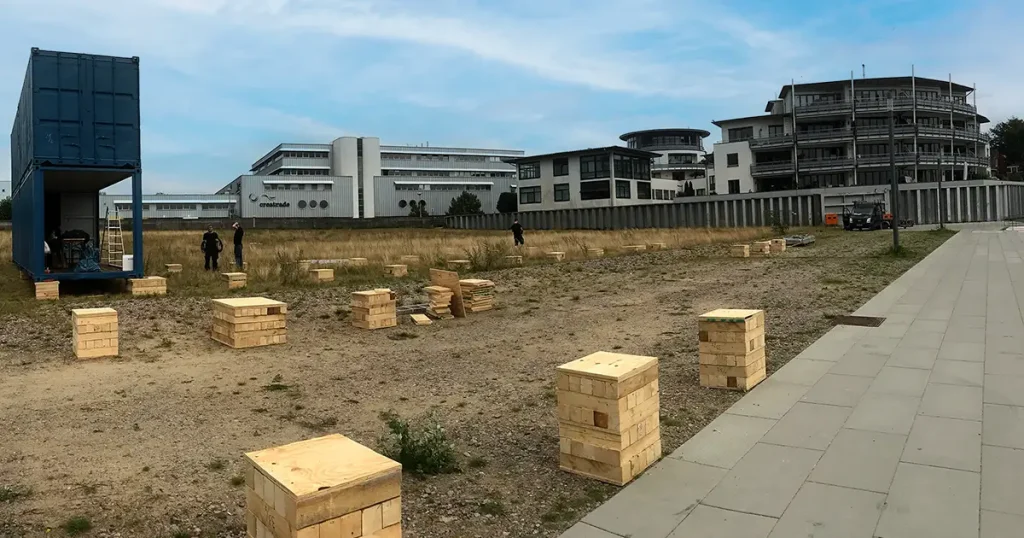
Concrete pads, piers and piles
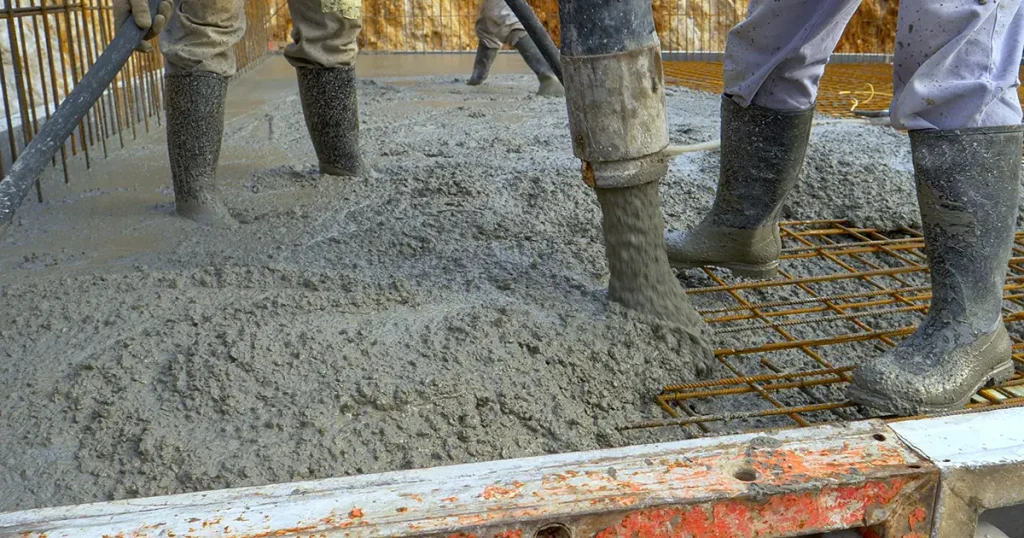
Precast concrete pads or blocks under the four corners give a durable, level base for a storage container and stay clear of rot. Simply placed, they are no different from sleepers. Once you form a foundation and fix the container to it, it becomes building work. Invercargill and Grey District councils both list a formed foundation or slab with hold-down fixings as a trigger for building consent, and Whangārei District Council states that foundation work is building work.
For permanent, habitable or raised containers, the usual approach is concrete-filled holes or piers with steel plates cast in, welded or bolted to the corner castings. Ruapehu District Council’s guidance on converting a container to a habitable space requires “permanent, earthquake resistant foundations” and gives an example of 6 to 8 piles in 900 mm deep concrete-filled holes with the container securely fastened. Expect specific engineering design. Timber piles built to NZS 3604 are designed for timber-framed floors, not for the point loads under container corners, and an MBIE determination from 2024 shows councils look hard at pile design on poor or filled ground.
Strip footings and slabs
Strip footings run as continuous concrete beams under the long sides or ends of the container. They suit sloping sites, joined containers and workshops where the load from racking or machinery needs to spread. A full concrete slab makes sense when the container is part of a larger floor, for example two containers either side of a covered workspace, or a container garage. Both are building work, and both should be designed by an engineer who knows the container’s corner load paths. If you are planning a container shelter between two containers, the foundation and the roof are usually designed together.
Levelling and drainage
- Level across the width so the doors hang true. A container set out of level can twist slightly and the doors may bind or fail to seal.
- Check the corners with a long level or a laser and adjust with packers before the truck leaves, while the container can still be lifted.
- A very slight fall along the length helps rainwater run off the roof instead of ponding, which slows corrosion. Keep the doors workable.
- Keep the base above the surrounding ground so water drains away, not under the container. Gravel around the base helps.
- Leave an air gap under the floor. It helps keep the floor timbers dry.
Tie-down for wind and earthquake
A loaded storage container on level ground is heavy and stable, which is why MBIE accepted an unsecured placement in 2014. Councils still raised the lack of anchoring in that case, and engineered hold-downs are expected when the container is habitable or occupied, stacked or raised, on piles, or on an exposed site, especially if it may sit empty.
NZS 3604 sorts sites into wind zones L, M, H, VH and EH; sites above EH need specific engineering design, as BRANZ explains in its guide to wind zones. Earthquake zones run from 1 to 4. You can look up indicative wind, earthquake and exposure zones for any address on BRANZ Maps, which gives your engineer a starting point. On coastal sites the fixings matter as much as the foundation: in exposure zone D, which covers land within 500 m of the coast and all offshore islands, NZS 3604 requires structural fixings other than nails and screws to be stainless steel of at least grade 304. Our coastal corrosion guide explains the zones.
When a foundation makes it building work
Council guidance from Invercargill and Grey District uses almost the same words: placing or moving a shipping container on a property is not building work. A container used for storage with no formed foundation or slab needs no building consent. Once you add a formed foundation or slab with hold-down fixings, services, a roof or an internal fit-out, consent comes into play, unless the work fits an exemption in Schedule 1 of the Building Act.
- Clause 3 covers detached buildings up to 10 m², such as a 10ft container of about 7.3 m². Since 23 October 2025 there is no boundary distance condition for these.
- A 20ft (about 14.8 m²) or 40ft (about 29.7 m²) falls in the 10 to 30 m² band. Clauses 3B (design or construction by a licensed building practitioner) and 43 (prefabricated design reviewed by a chartered professional engineer) are the more defensible routes for containers, with a 1 m boundary distance. Clause 3A relies on lightweight building products and is a questionable fit for a steel container.
- None of these exemptions allow sanitary facilities, and sleeping is allowed only in limited cases.
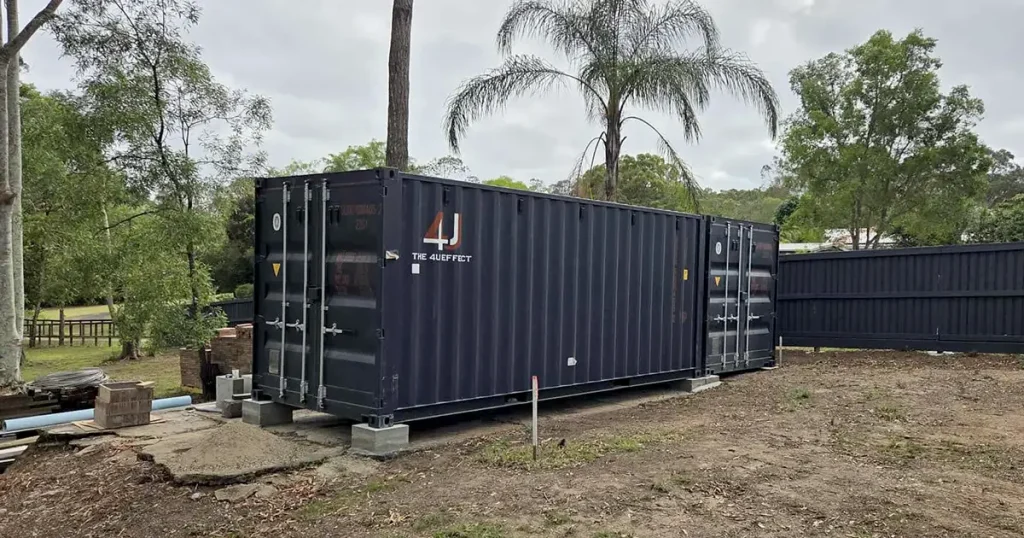
Exempt work must still comply with the Building Code, and district plan rules still apply. Habitable containers need building consent and permanent foundations. Read our guides to building consent for shipping containers, container sleepouts and shipping container homes before you design the base. Our Australian site compares the foundation types for shipping containers with photos; the NZ consent rules above still apply.
Before the container arrives
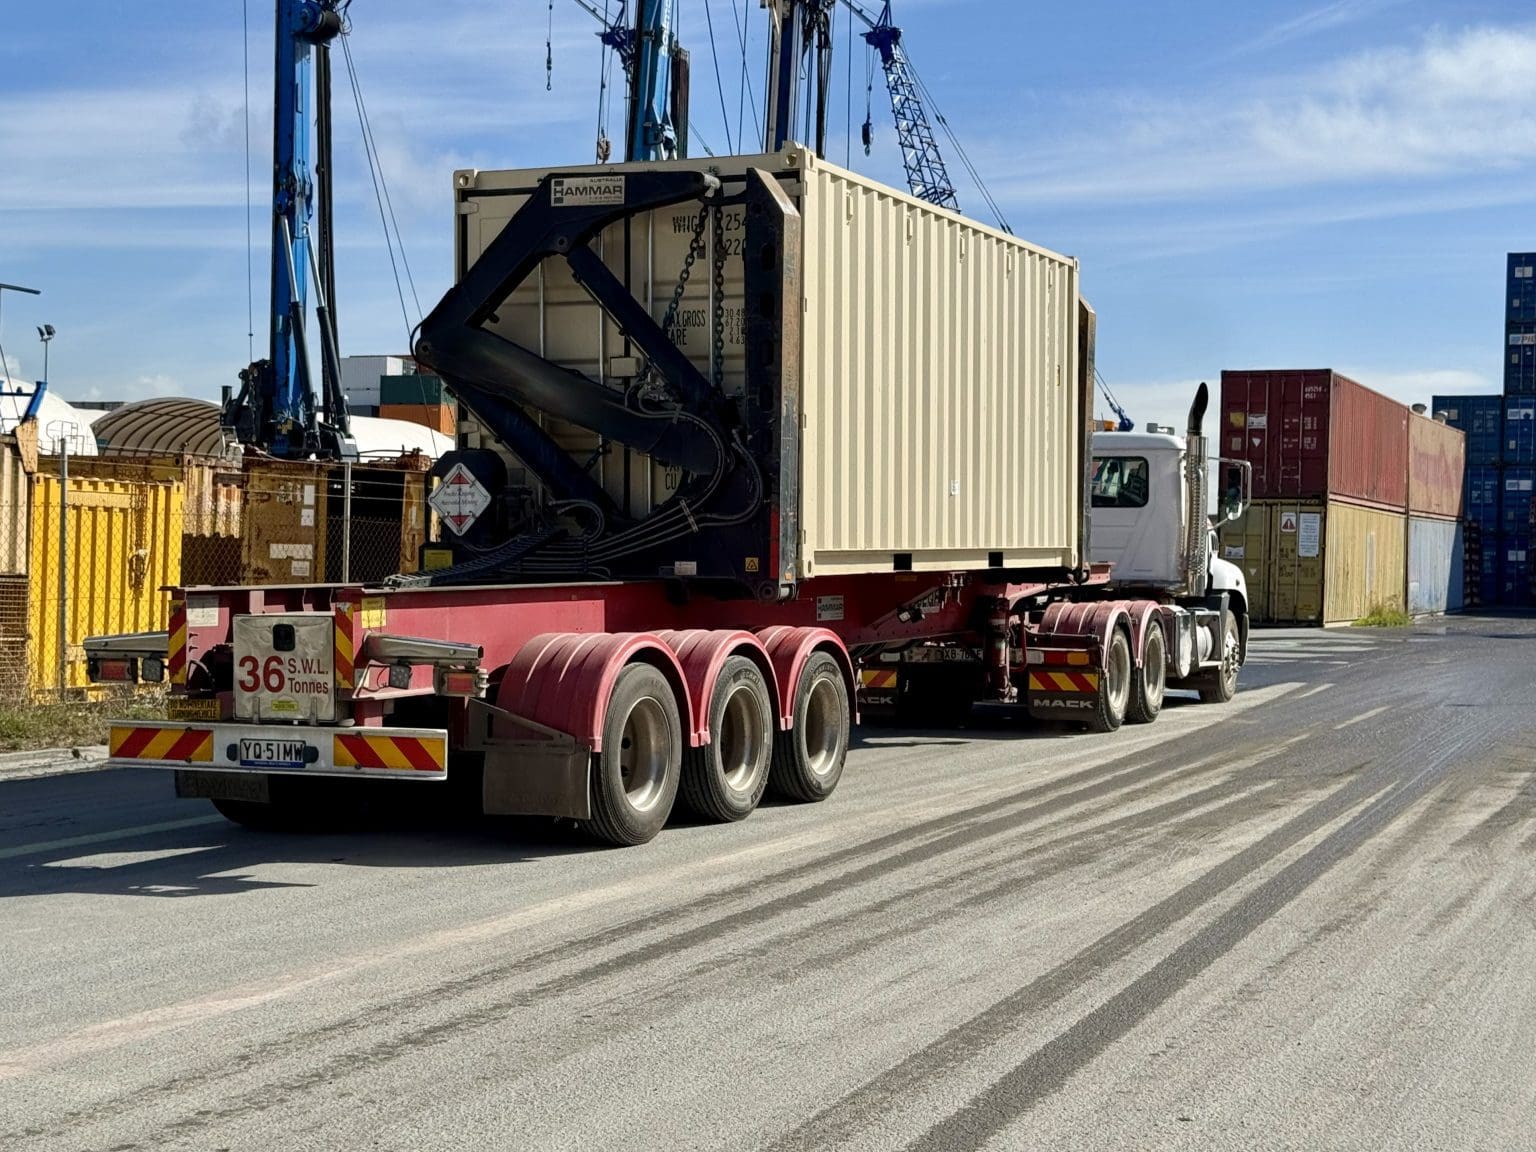
Build and level the base before delivery, and make sure the truck can reach it. A HIAB or swinglift can lower a container onto pads or piers precisely, while a tilt tray slides it off the back and suits gravel or sleepers better; see HIAB vs swinglift. Mark the corner positions, tell the supplier what base you have built, and check the delivery and site access guide. When the site is ready, request a delivered quote.
Ready for delivery onto your base
Tell us the container size, the base you have built and the delivery address. Suppliers who service your area quote the container and the right truck to place it.
Get a free quoteFAQ
Container foundation questions
A storage container needs firm, level support under its four corner castings, not a formal foundation. MBIE has found that foundations are not required for a container simply placed, and councils treat placing a container as not building work. Permanent, habitable, stacked or raised containers are different: they need engineered foundations and usually building consent.
Yes. Treated timber sleepers under each end, sitting under the corner castings on firm and level ground, are a common base for storage. MBIE’s 2014 determination on two 20ft containers on sleepers found the placement was not building work. Use ground-contact treated timber, check it for rot every few years and keep water draining away from the base.
Placing a container on precast pads or blocks is generally not building work. Council guidance from Invercargill and Grey District treats a formed foundation or slab with hold-down fixings as a trigger for building consent, unless an exemption in Schedule 1 of the Building Act applies. District plan rules can apply either way, so check with your council.
A container bears on its four corner castings, so a storage container needs at least four supports, one under each corner. Longer and fitted-out containers may need more. Ruapehu District Council’s habitable container guidance gives an example of 6 to 8 piles in 900 mm deep concrete-filled holes. A permanent or habitable container needs an engineer to design the pier layout.
A loaded storage container on level ground is very stable, but tie-downs are expected for habitable or occupied containers, stacked or raised units, containers on piles and exposed sites, especially if the container may be empty. Look up your wind and earthquake zones on BRANZ Maps and ask an engineer to design the hold-downs. Near the coast, use stainless steel fixings.
Andreas Atrott | Shipping container specialist and founder
Andy has worked with shipping containers since 2013. He runs shipping-containers.com.au from Brisbane and Shipping-Containers.co.nz for New Zealand buyers, and spends much of his time inspecting containers, checking grades and sorting out deliveries. His YouTube channel Andy Knows Containers covers buying, inspecting, delivering and converting containers.
Blog
More container guides

Do You Need Consent for a Shipping Container in NZ?
New vs Used Shipping Containers: NZ Buying Guide
HIAB vs Swinglift: Container Delivery Options in NZ
Need a container for your project?
Tell us the size, condition and delivery address. Your request goes to suppliers who service your area.
Get a free quote